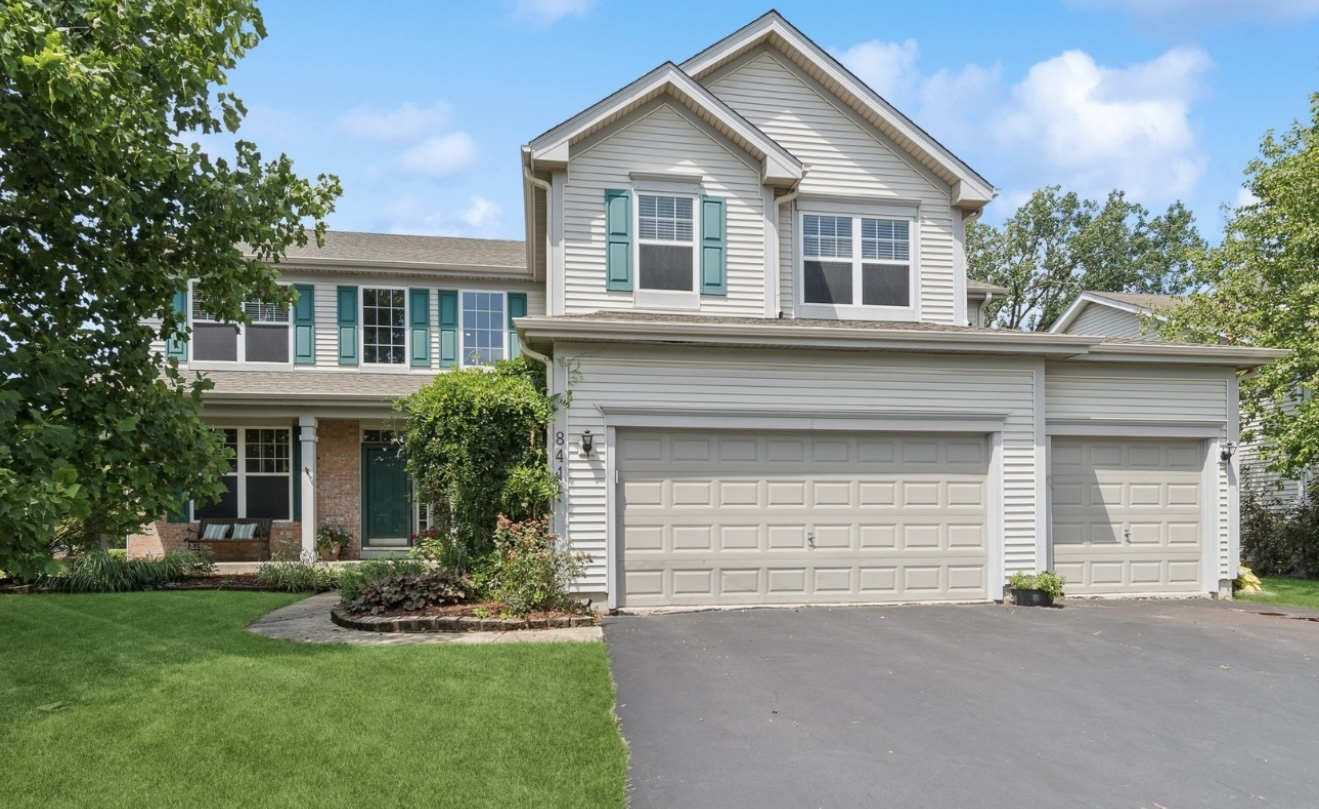
784 Lindsey Lane,Bolingbrook, IL 60440
Bolingbrook, IL 60440



Description
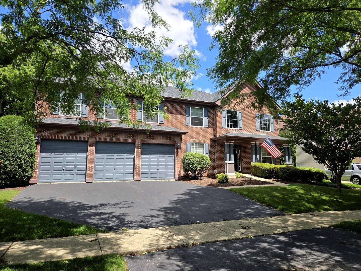
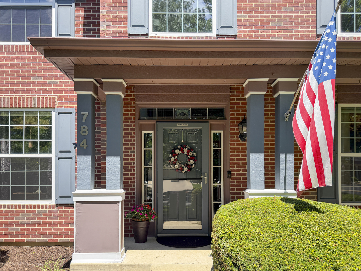
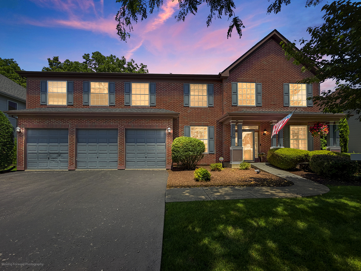
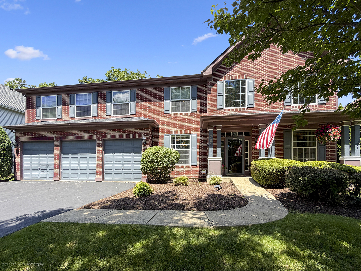
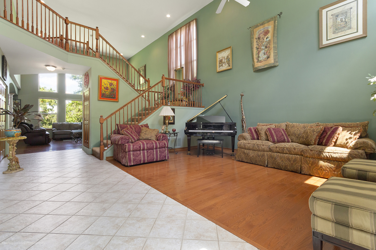
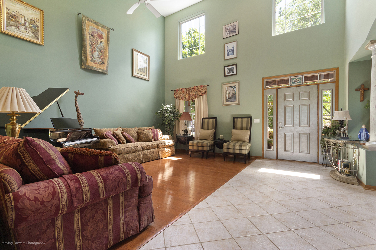
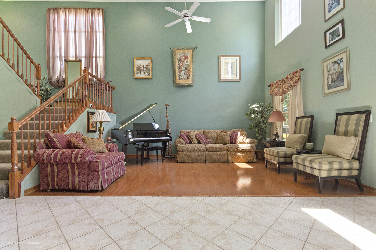
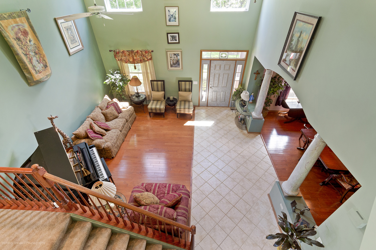
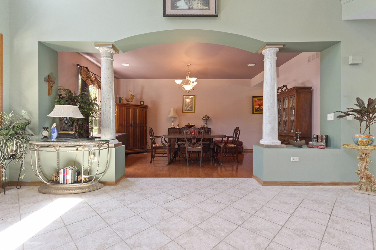
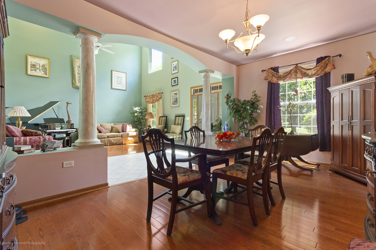
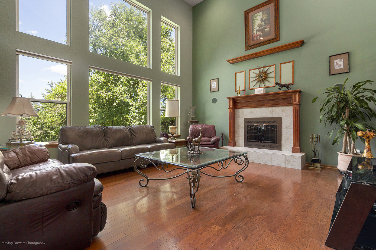
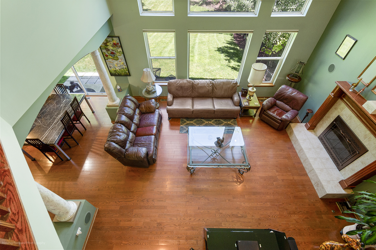
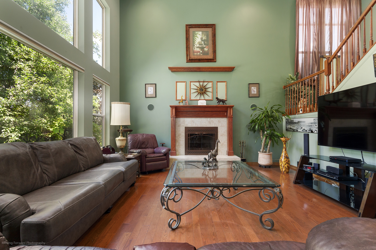
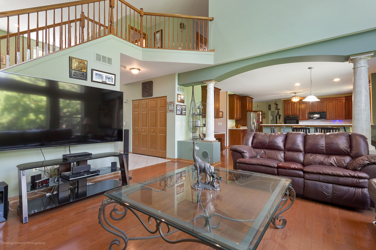
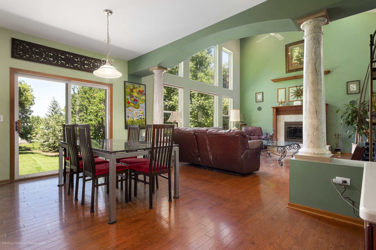
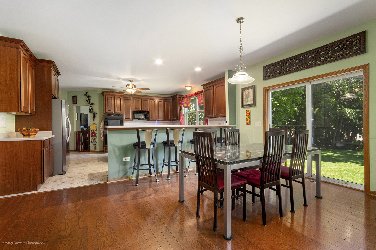
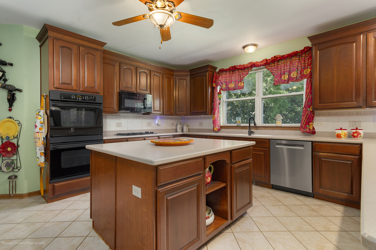
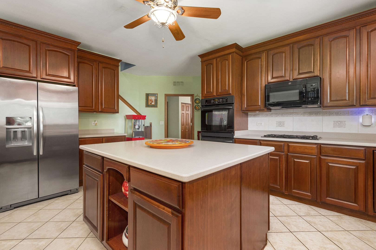
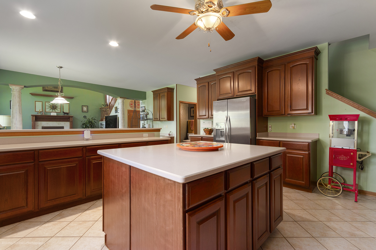
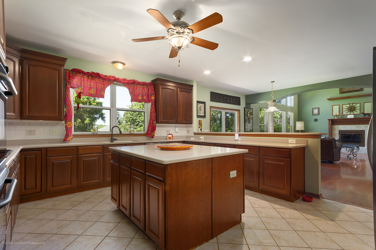
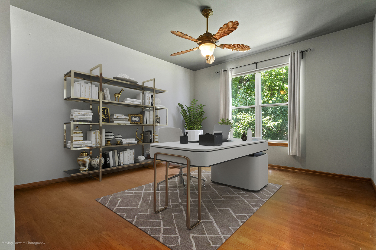
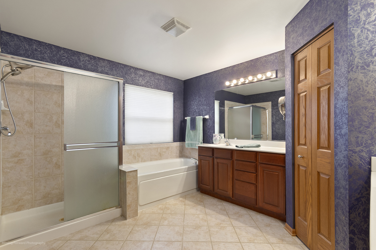
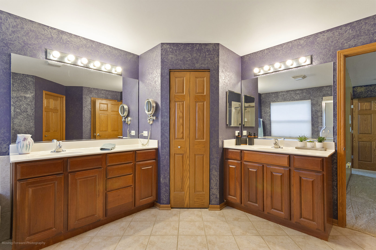
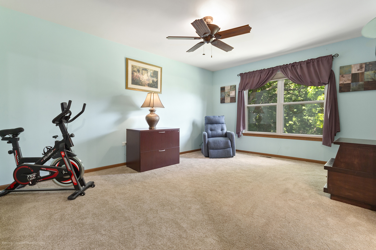
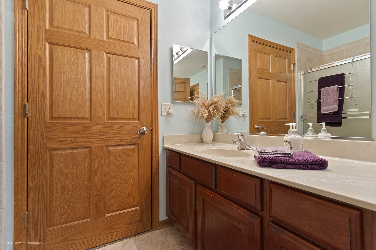
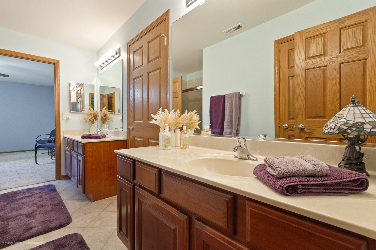
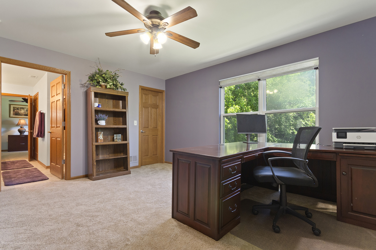
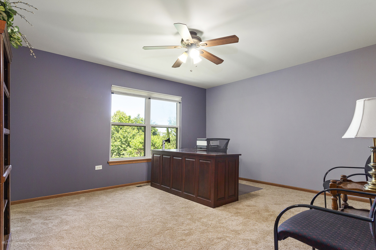
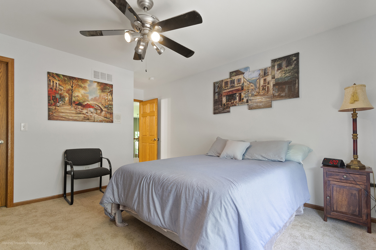
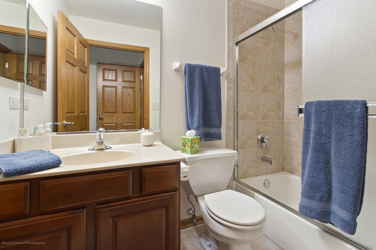
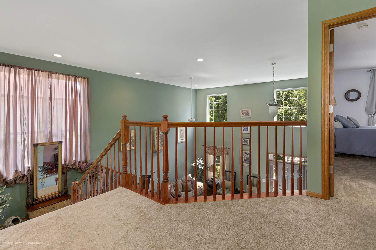
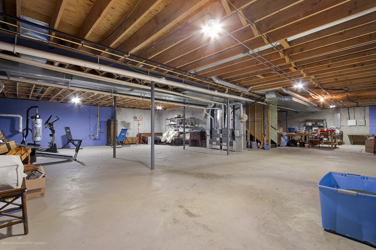
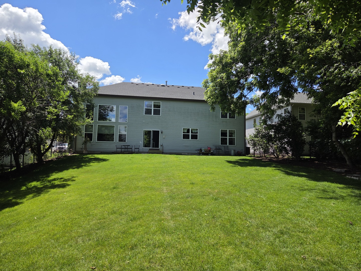
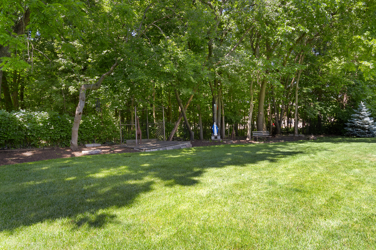
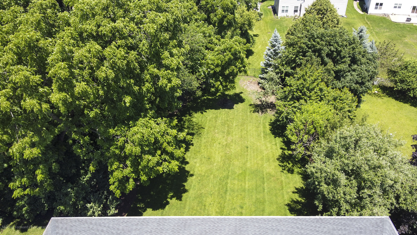
Absolutely Beautifull best describes this 2 Story Winchester model with so much to offer. This home has all the quality, elegance, functionality that buyers are demanding in today's market. From the curb appeal to the covered front porch that invites you into this amazing home. Once inside, you will see the pride of home ownership. Nice architectural touches throughout the home such as hardwood floors on 1st floor, canned lights and chair rails. The open layout includes a separate living room with volume ceilings and windows that let the natural light come through, a formal dining with majestic columns, crown molding and a first-floor den. The 2-story family room has 2 large picture windows that overlooks the generous backyard. Gourmet kitchen with oversize island, built-in double ovens, cook top, 42" maple cabinets, walk -in pantry and stainless-steel appliances. The eat-in area overlooks the family room and large yard. This home offers a second rear staircase for more privacy. The 2nd level offers 4 bedrooms. The master bedroom retreat offers a sitting area, deluxe master bath with double sinks, separate shower, soaker tub and a walk-in closet. 2nd bedroom has its own full bath. 2 other large bedrooms share a Jack and Jill bath, double vanities and separate shower. Continue your journey down to the basement with roughed in bath and amazing ceiling height which will allow you to custom design you very own space. This one homeowner has impeccably maintained this beautiful home. Dual furnaces replaced 2025, dual A/C units replaced 2025. Lastly be sure to view the expansive yard. You don't want to miss out on this Gem!
Details
| MLS # | 12679767 |
|---|---|
| Listing Type | For Sale |
| Style | House |
| HOA Dues | $220 |
| Sub-Type | Resale |
| Status | Active Under Contract |
| Year | 2003 |
| Days On Site | 75 |
| Listing Provided By | Century 21 Circle | Robert Eby |
Features
| Bed(s) | 4 |
|---|---|
| Bath(s) | 4 Total |
| SQ Feet | 3,888 |
| Garage | 3 |
| Basement | Y |
| Story(s) | 2 |
| Acreage | 14243.00 |
Interior
| Rooms Total | 9 |
|---|---|
| Cooling | Central Air |
| Heating | Natural Gas |
| Interior Features | Cathedral Ceiling(s), Walk-In Closet(s), Separate Dining Room |
| Appliances | Range, Microwave, Dishwasher, Refrigerator, Washer, Dryer, Stainless Steel Appliance(s) |
| Fireplaces Total | 1 |
| Fireplace Features | Gas Log, Gas Starter |
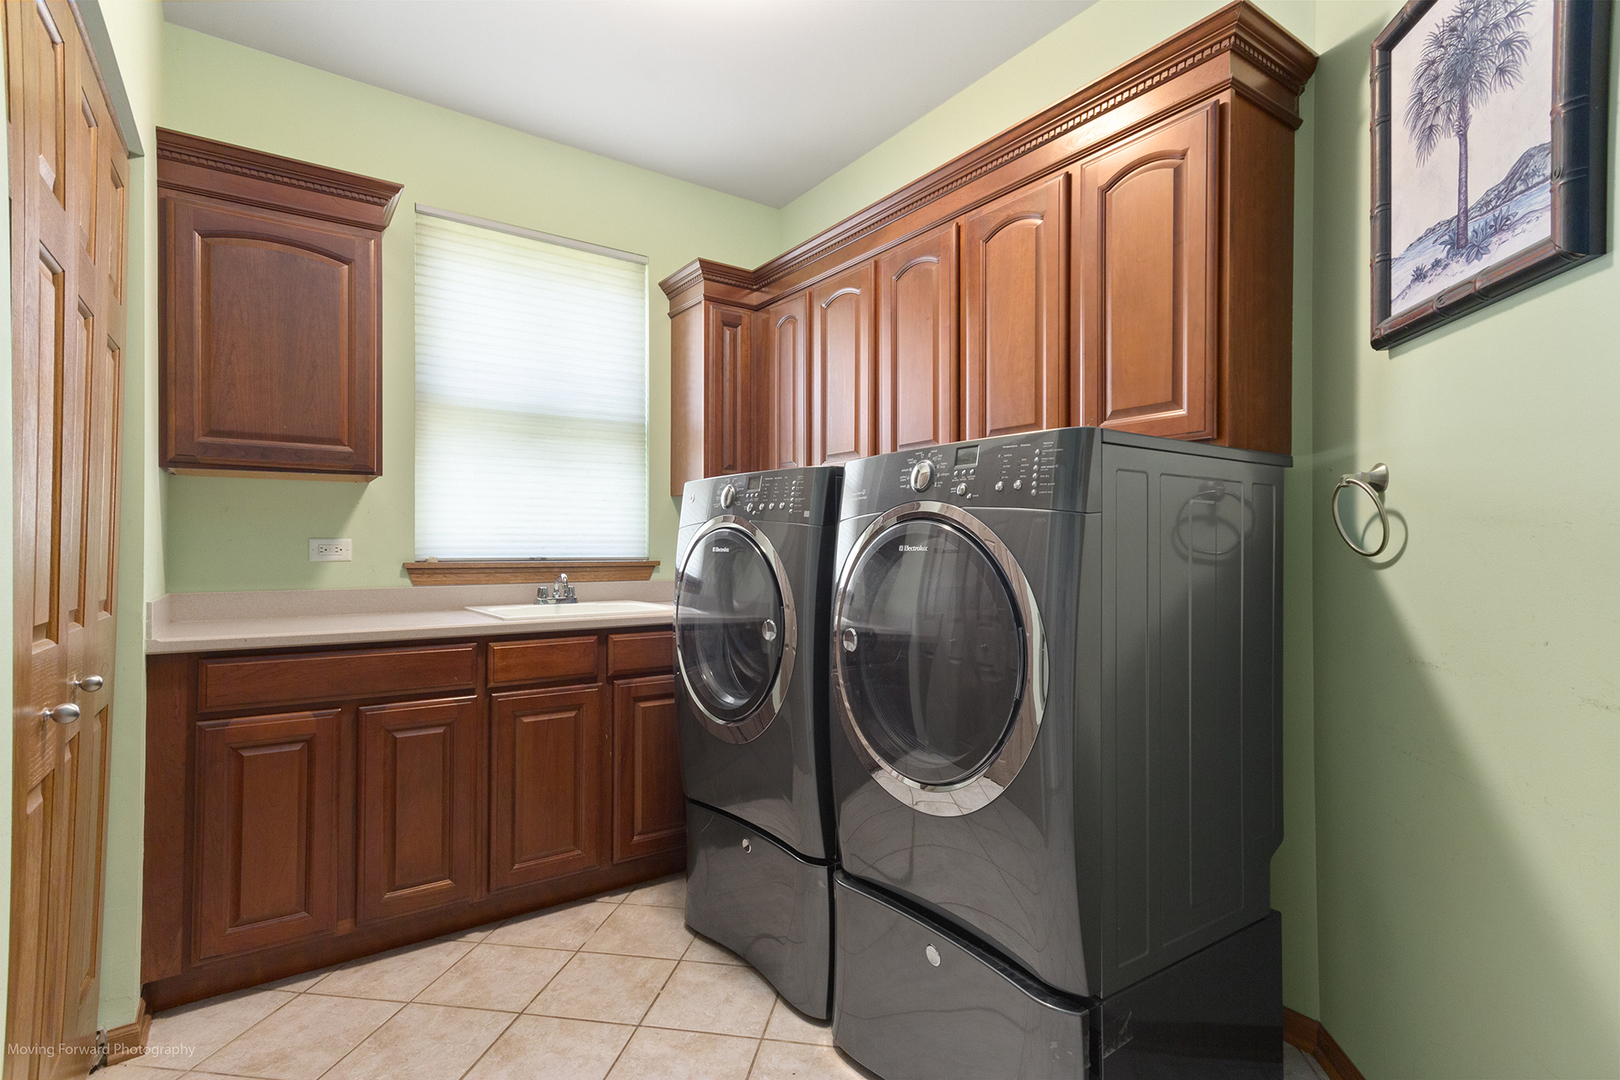
| Laundry Features | Main Level, Gas Dryer Hookup, Sink |
| Window Features | Drapes, All |
Exterior
| Roof | Asphalt |
|---|---|
| Foundation Details | Concrete Perimeter |
| Construction Materials | Vinyl Siding, Brick, Combination |
| Fencing | Fenced |
Parking
| Parking Features | Asphalt, Garage Door Opener, Garage, Yes, Garage Owned, Attached |
|---|---|
| Garage Spaces | 3 |
Utilities
| Sewer | Public Sewer |
|---|---|
| Electric | 100 Amp Service |
Location
| Community Features | Park |
|---|
Taxes
| Tax Year | 2024 |
|---|---|
| Tax Annual Amount | 17080 |
Area Information
| State | IL |
|---|---|
| County | Will |
| City | Bolingbrook |
| Zip Code | 60440 |
| Area | Bolingbrook |
| School District | Bolingbrook High School |
| Elementary School | Jamie Mcgee Elementary School |
| High School | Bolingbrook High School |
| Listing VS Median (in 60440) | |
Price: $639,900 low | high Med: $359,950 sqft: 3,888 low | high Med: 1,509 $ / sqft: $165 low | high Med: $243 On site: 75 low | high Med: 24 | |
Market Activity 60440
Request a showing
Request a showing
Contact
Learn More About This Property

| State | IL |
|---|---|
| County | Will |
| City | Bolingbrook |
| Zip Code | 60440 |
| Area | Bolingbrook |
| School District | Bolingbrook High School |
| Elementary School | Jamie Mcgee Elementary School |
| High School | Bolingbrook High School |
| Listing VS Median (in 60440) | |
Price: $639,900 low | high Med: $359,950 sqft: 3,888 low | high Med: 1,509 $ / sqft: $165 low | high Med: $243 On site: 75 low | high Med: 24 | |