New Listing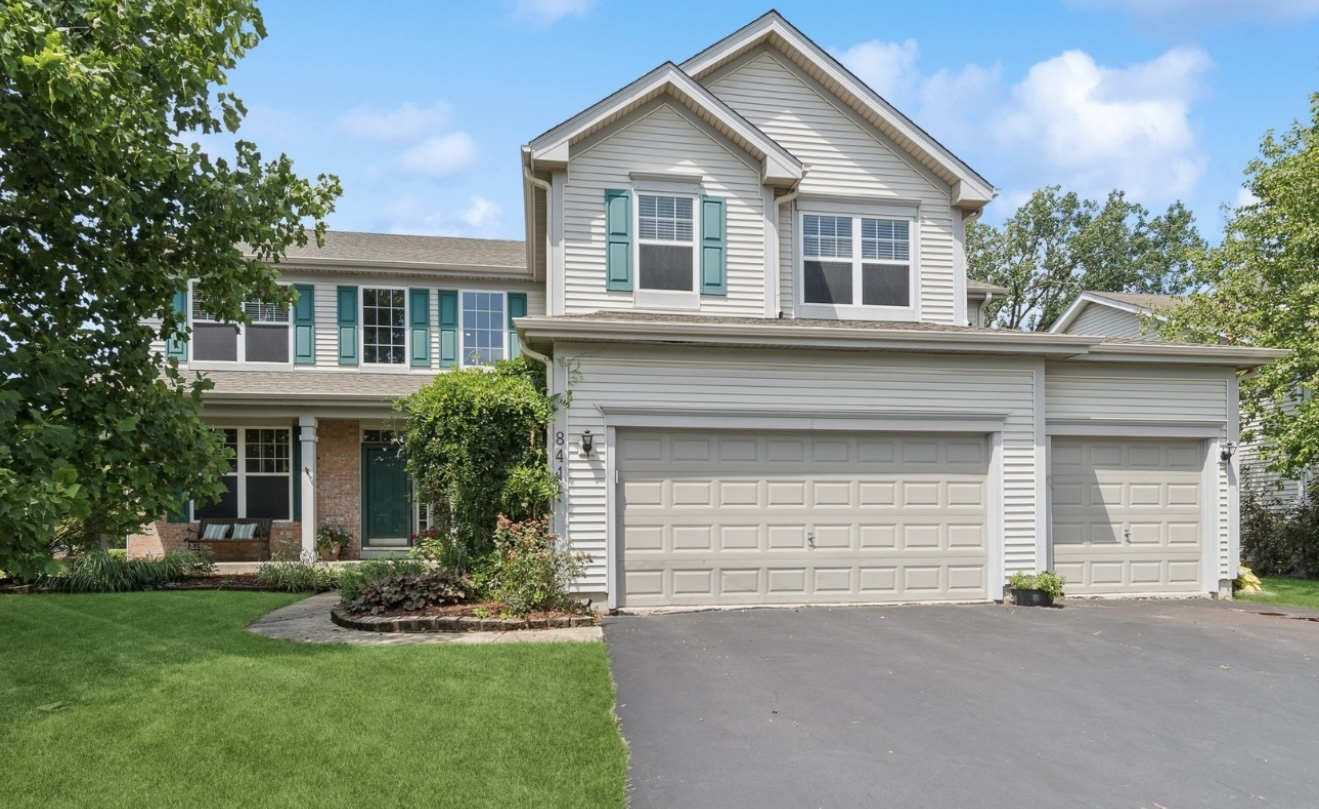
841 Barclay Drive,Bolingbrook, IL 60440
Bolingbrook, IL 60440


Description
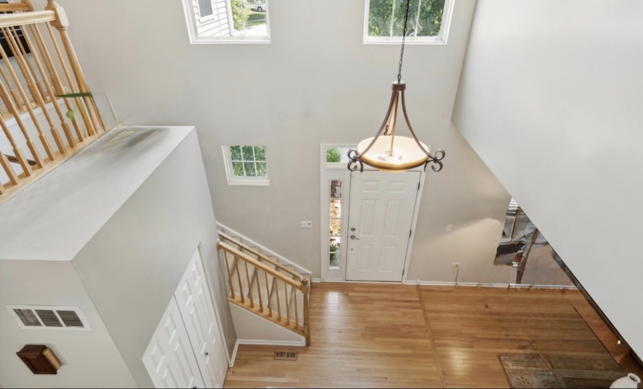
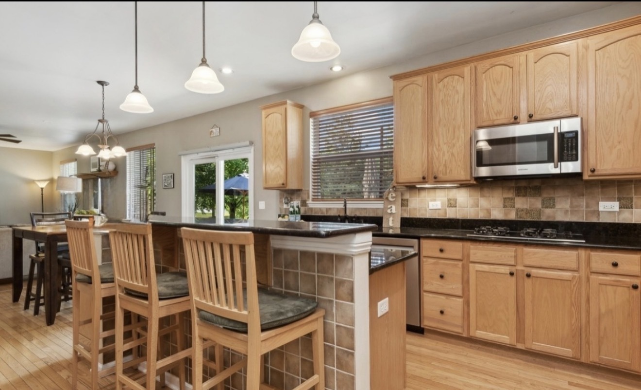
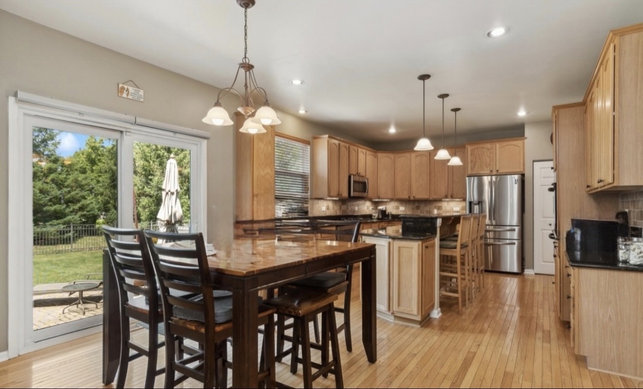
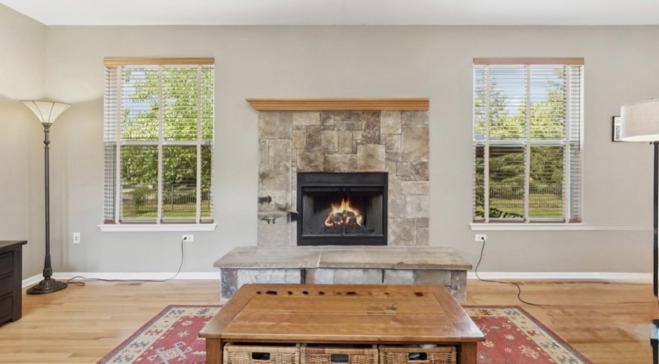
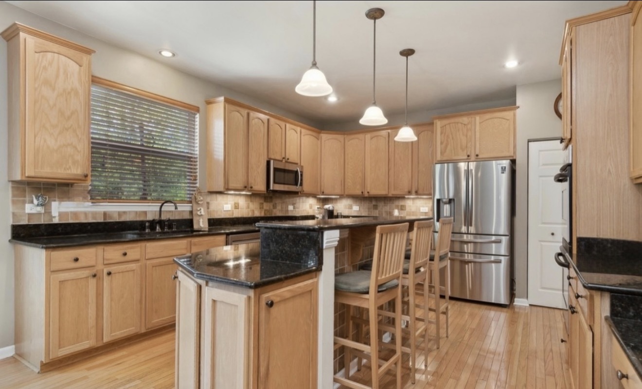
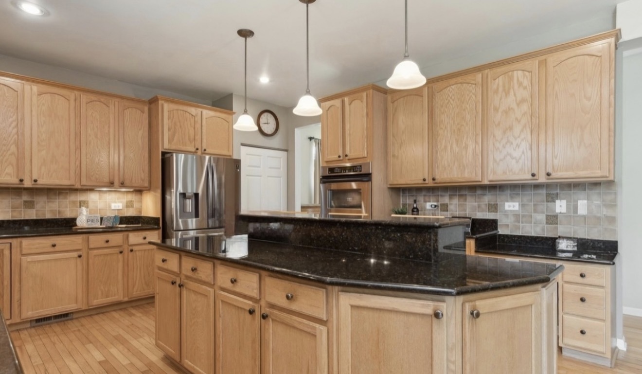
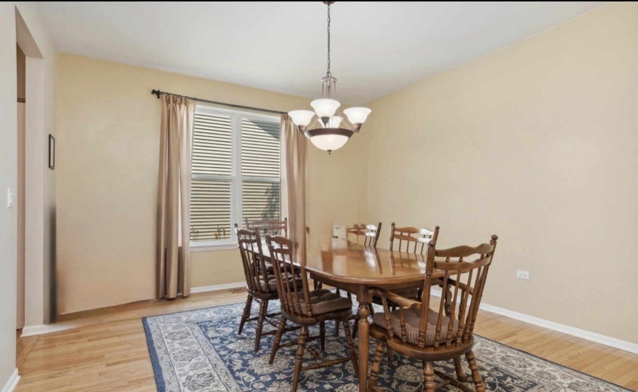
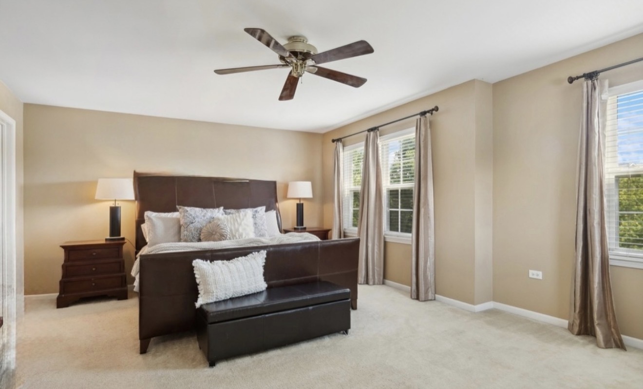
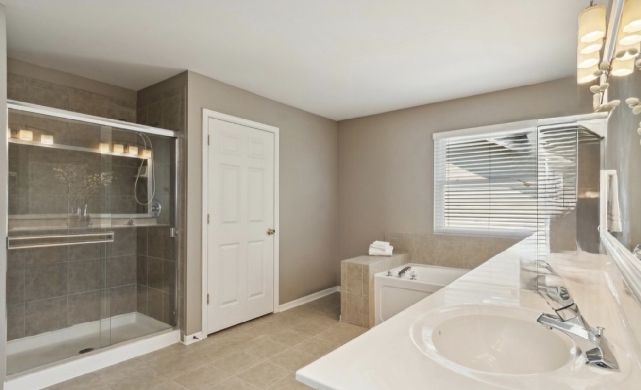
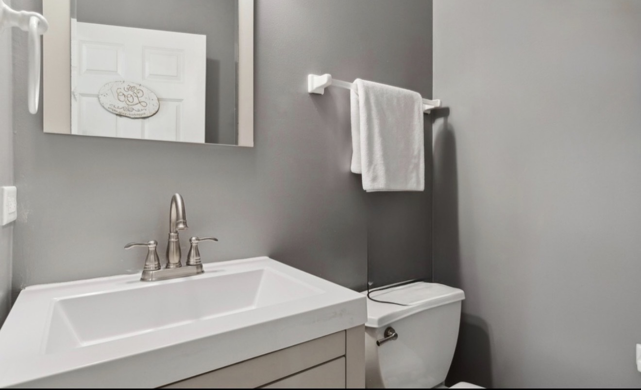
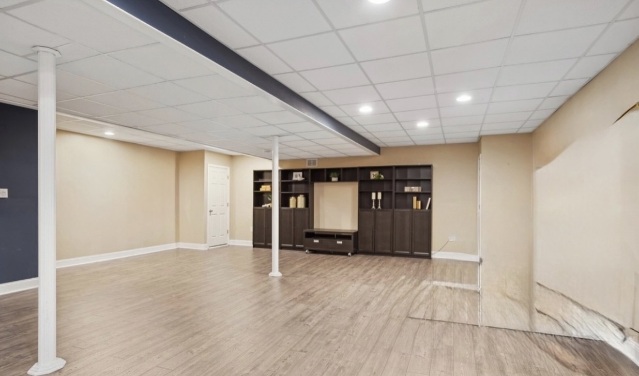
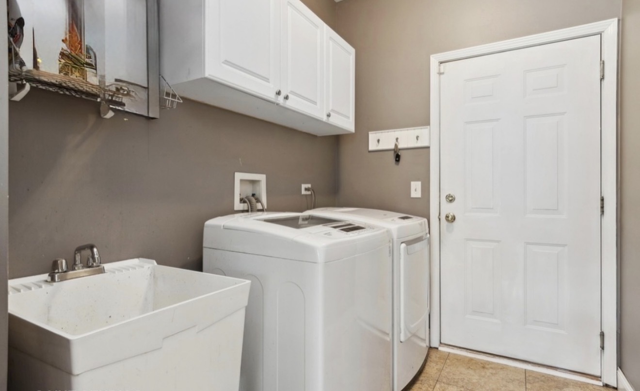
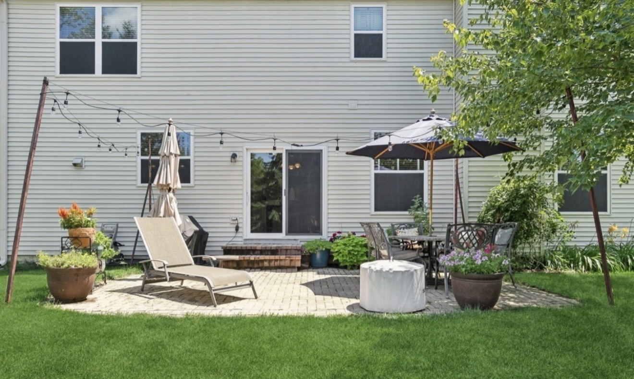
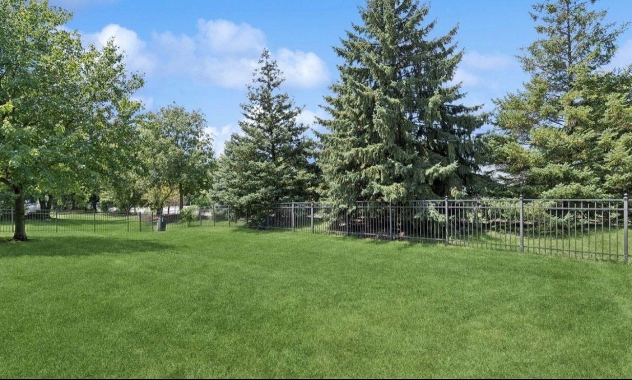
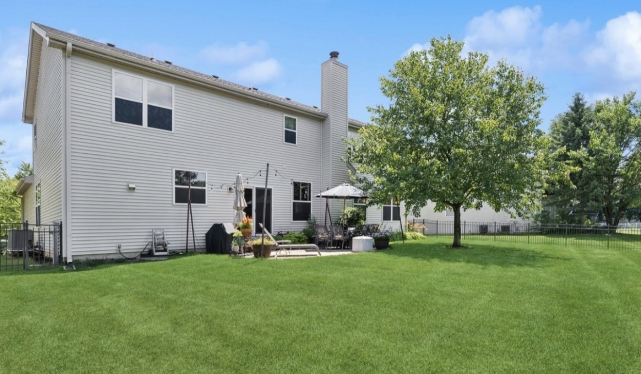
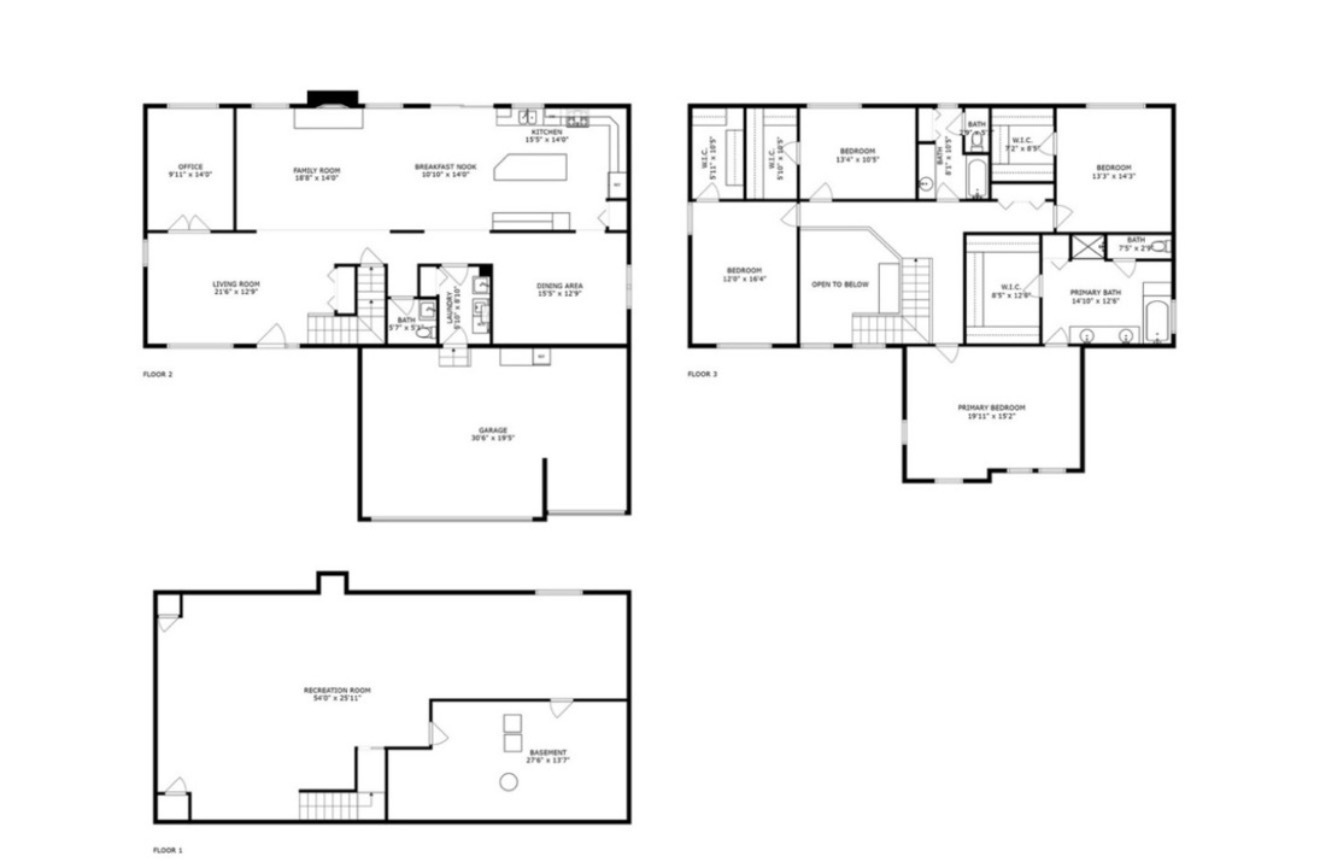
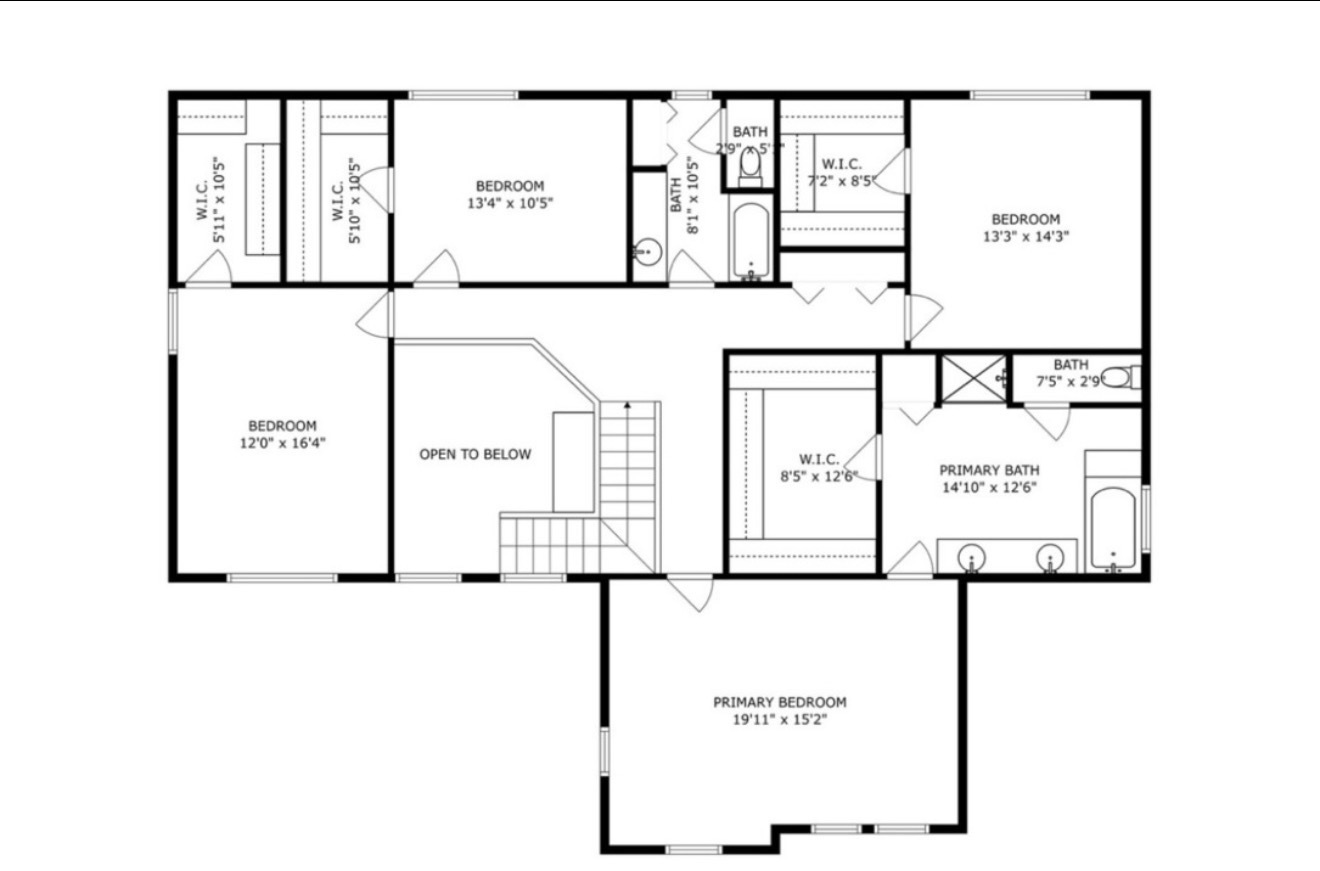
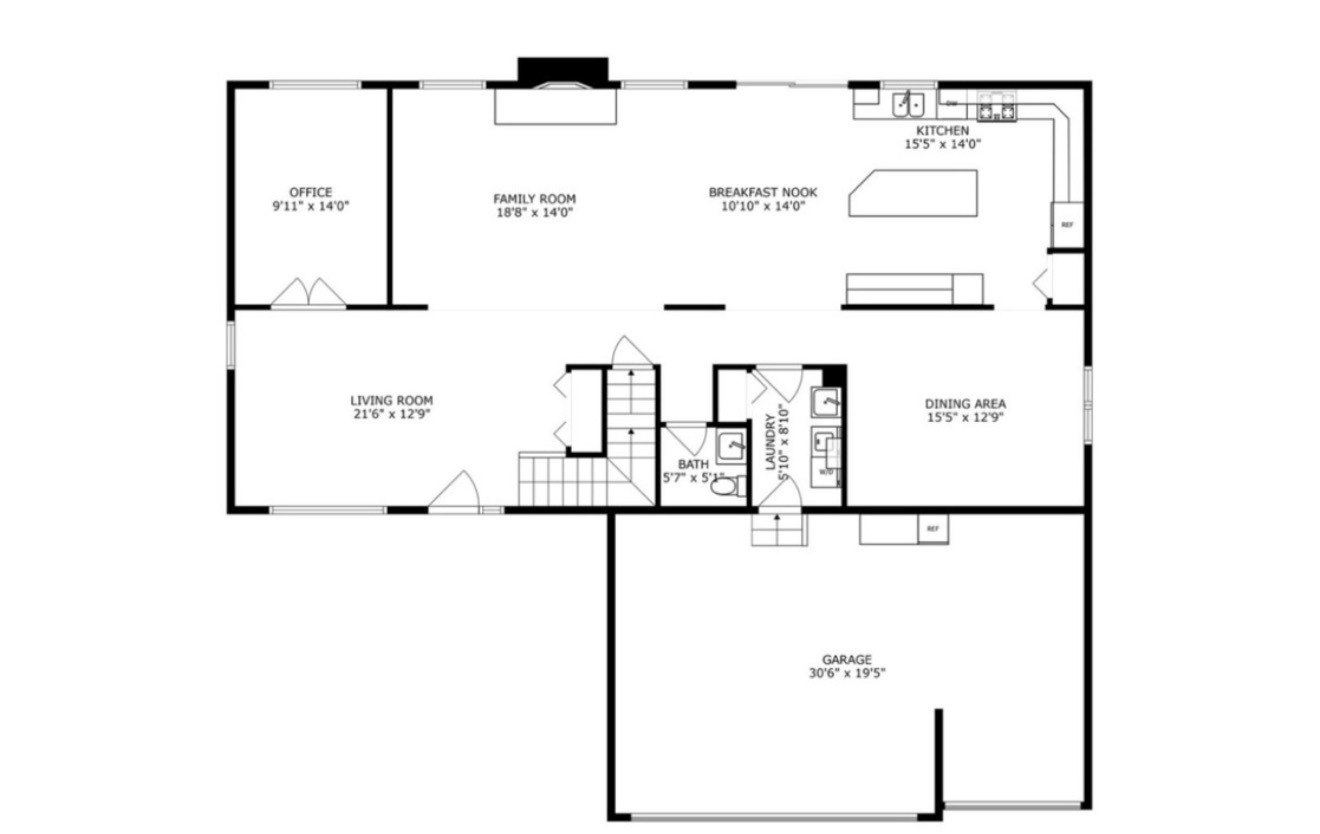
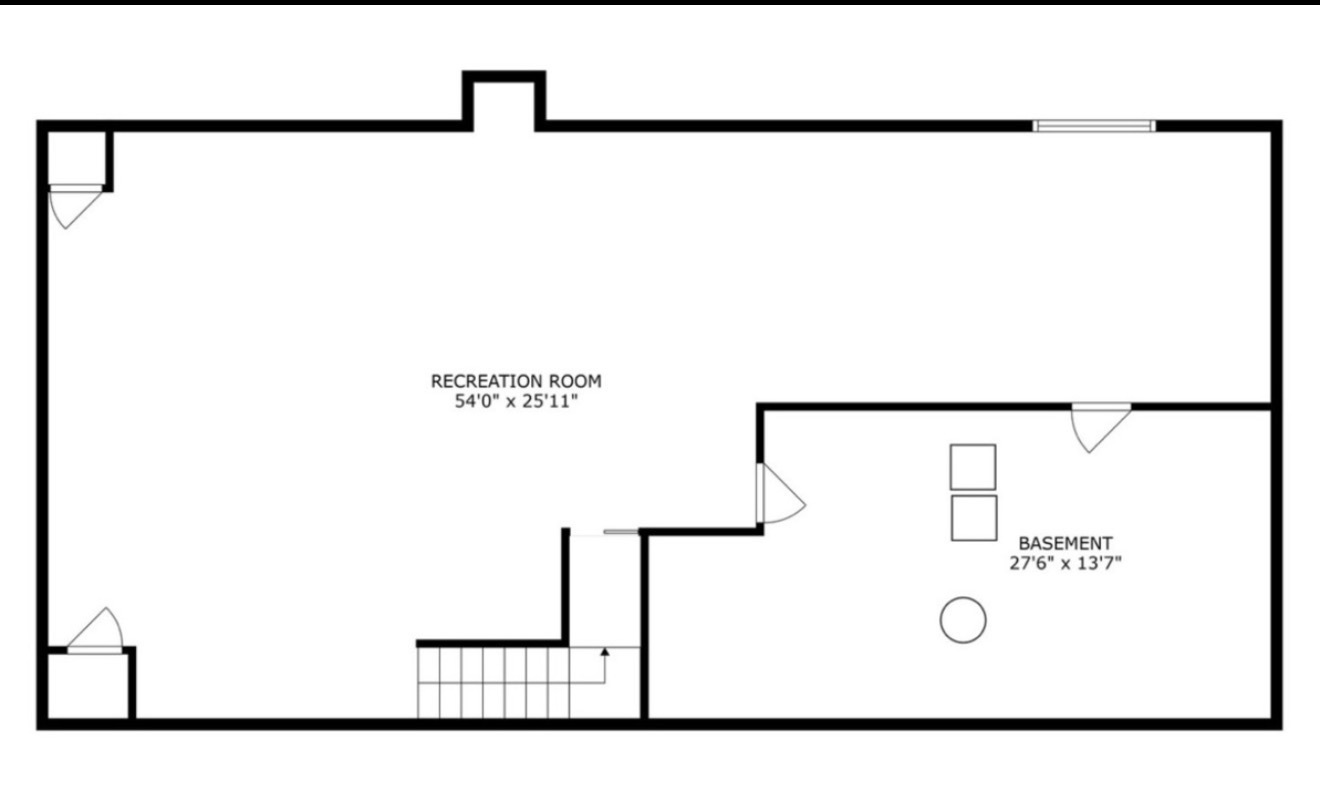
Desirable Bryn Mar Model in Prestigious Barclay Estates! This beautifully maintained home is a rare find, offering the perfect blend of luxury, functionality, and charm. Featuring an open floor plan, 9' ceilings, bright white trim and woodwork, and hardwood floors, this home is designed for both everyday living and entertaining. Step onto the inviting front porch, framed by a blooming wisteria trellis, ideal for morning coffee. Inside, you're greeted by a dramatic two-story foyer that leads to spacious living and family rooms connected by a wood-burning fireplace. The heart of the home is the Chef's Kitchen, complete with 42" cabinets, granite countertops, breakfast bar, stainless steel appliances, double ovens, and an eat-in area with direct access to the patio and professionally landscaped, fully fenced backyard-perfect for grilling and relaxing. The main level also includes a private office, formal dining room, half bath, and a laundry/mudroom with access to the attached garage. Upstairs, the expansive primary suite features space for a sitting area, a walk-in closet, and a spa-inspired bath with soaking tub, separate shower, and private water closet. Three additional generously sized bedrooms each feature their own walk-in closet, a rare and convenient feature, and share a full hall bath. Need even more space? The full, finished deep-pour basement offers soaring ceilings and multiple flex areas-ideal for a media room, recreation space, home gym, or additional office-plus abundant storage. Key Updates Include: * Roof & siding (2017) * Dual HVAC systems with humidifiers (2019) * Patio door & water heater (2018) * Sump pump (2024)
Details
| MLS # | 12752754 |
|---|---|
| Listing Type | For Lease |
| Style | House |
| Status | Active |
| Year | 2002 |
| Days On Site | 4 |
| Listing Provided By | Shirin Marvi Real Estate | Shirin Marvi |
Features
| Bed(s) | 4 |
|---|---|
| Bath(s) | 3 Total |
| SQ Feet | 3,245 |
| Garage | 3 |
| Basement | Y |
| Story(s) | 2 |
Interior
| Rooms Total | 11 |
|---|---|
| Cooling | Central Air |
| Heating | Natural Gas, Forced Air |
| Interior Features | Cathedral Ceiling(s), Open Floorplan |
| Furnished | No |
| Appliances | Double Oven, Range, Microwave, Dishwasher, Refrigerator, Washer, Dryer, Disposal, Stainless Steel Appliance(s), Humidifier |
| Fireplaces Total | 1 |
| Fireplace Features | Wood Burning, Gas Starter |
| Laundry Features | Main Level, In Unit |
Exterior
| Roof | Asphalt |
|---|---|
| Lot Features | Landscaped |
| Construction Materials | Vinyl Siding, Brick |
| Patio And Porch Features | Patio |
| Fencing | Fenced |
Parking
| Parking Features | Asphalt, Garage Door Opener, Yes, Garage Owned, Attached, Garage |
|---|---|
| Garage Spaces | 3 |
Utilities
| Sewer | Public Sewer |
|---|
Area Information
| State | IL |
|---|---|
| County | Will |
| City | Bolingbrook |
| Zip Code | 60440 |
| Area | Bolingbrook |
| Community Name | Barclay Estates |
| School District | Bolingbrook High School |
| Elementary School | Jamie Mcgee Elementary School |
| High School | Bolingbrook High School |
| Listing VS Median (in Barclay Estates) | |
Price: $3,995 low | high Med: $3,995 sqft: 3,245 low | high Med: 3,245 $ / sqft: $1 low | high Med: $1 On site: 4 low | high Med: 4 | |
Market Activity 60440
Request a showing
Request a showing
Contact
Learn More About This Property

| State | IL |
|---|---|
| County | Will |
| City | Bolingbrook |
| Zip Code | 60440 |
| Area | Bolingbrook |
| Community Name | Barclay Estates |
| School District | Bolingbrook High School |
| Elementary School | Jamie Mcgee Elementary School |
| High School | Bolingbrook High School |
| Listing VS Median (in Barclay Estates) | |
Price: $3,995 low | high Med: $3,995 sqft: 3,245 low | high Med: 3,245 $ / sqft: $1 low | high Med: $1 On site: 4 low | high Med: 4 | |