776 S Stuart Avenue,Elmhurst, IL 60126
Elmhurst, IL 60126

Description
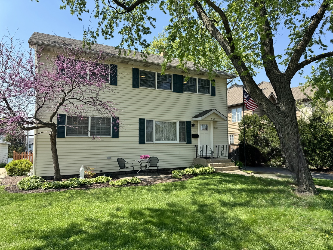
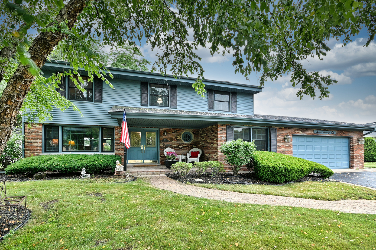
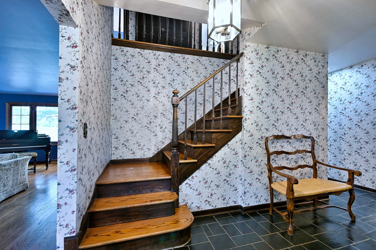
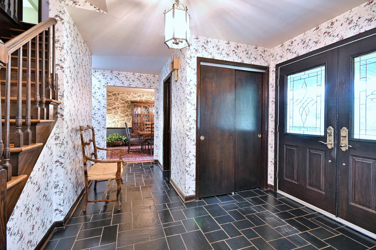
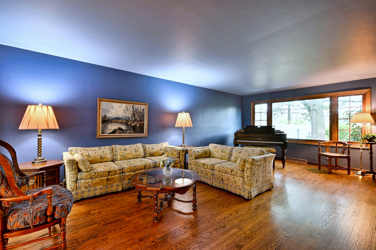
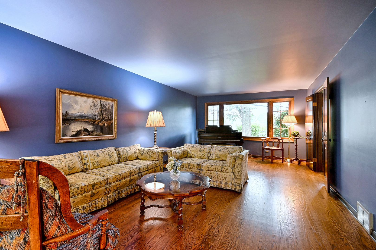
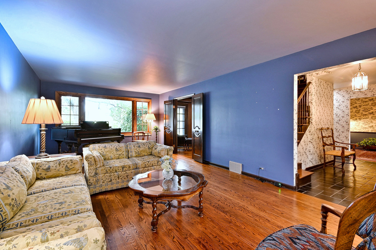
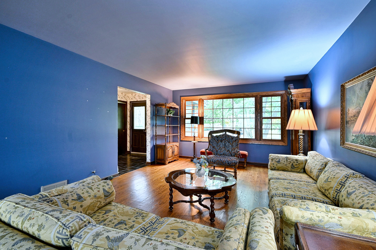
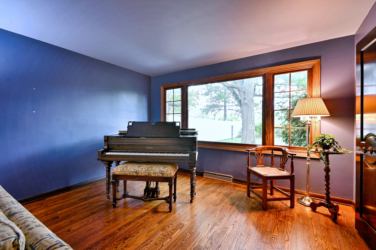
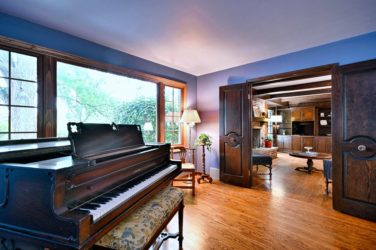
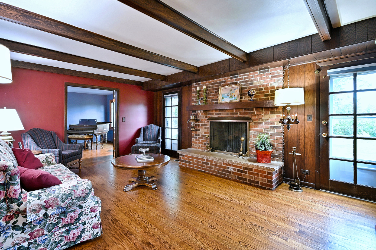
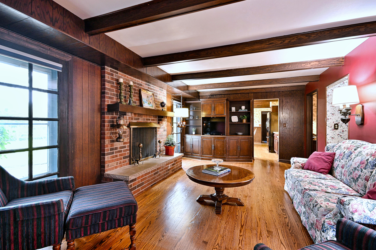
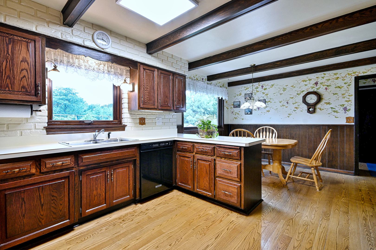
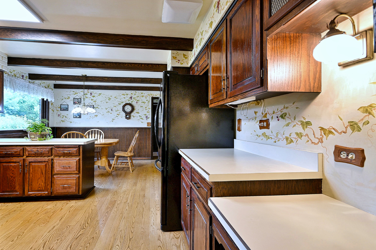
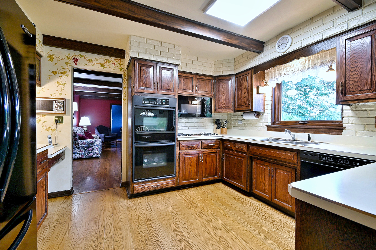
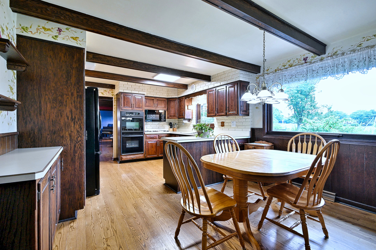
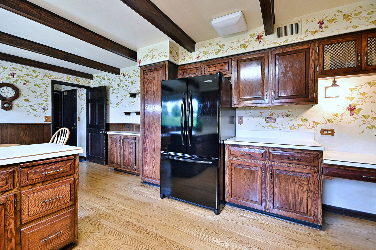
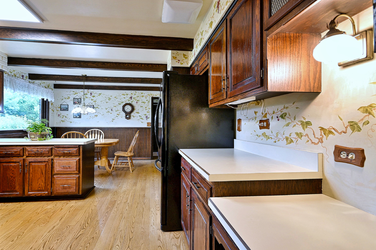
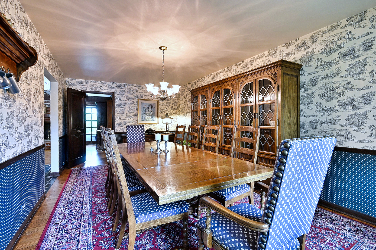
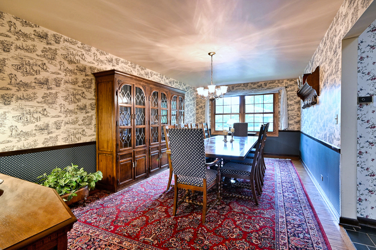
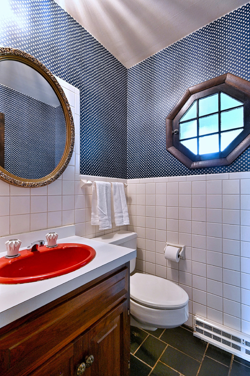
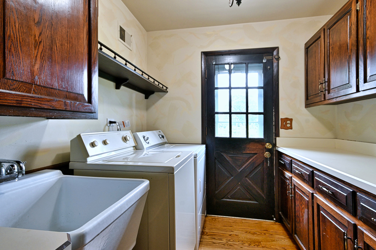
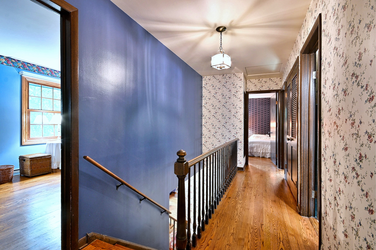
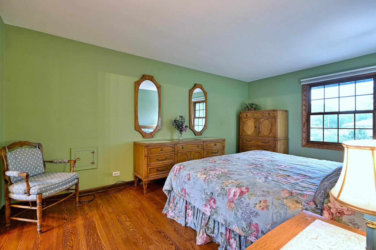
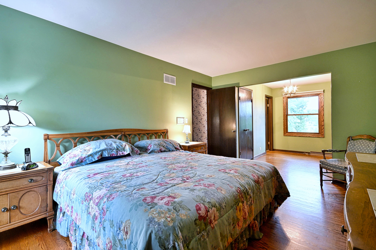
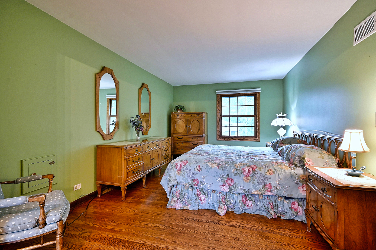
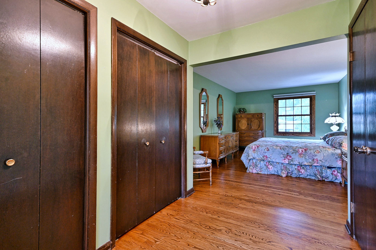
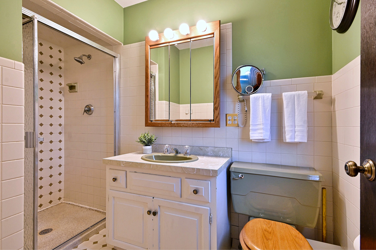
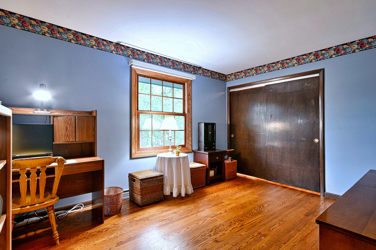
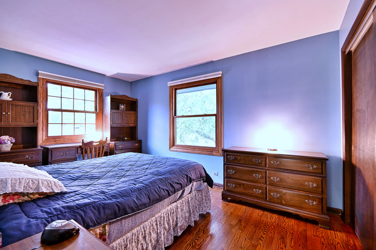
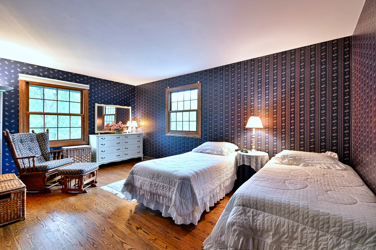
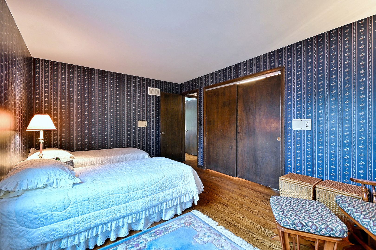
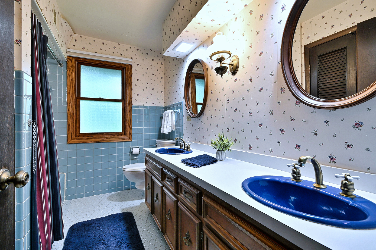
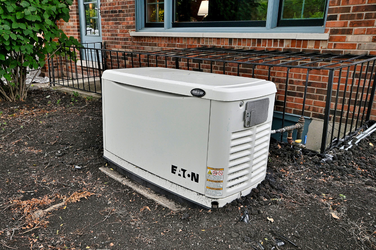
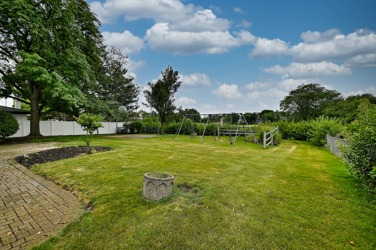
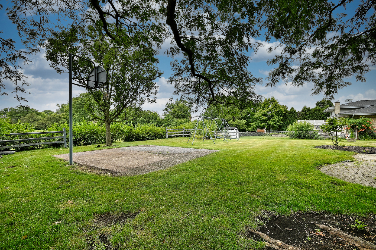
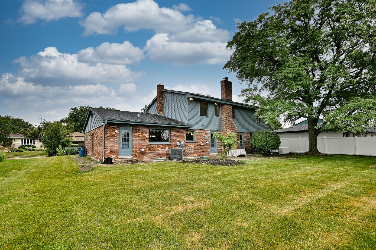
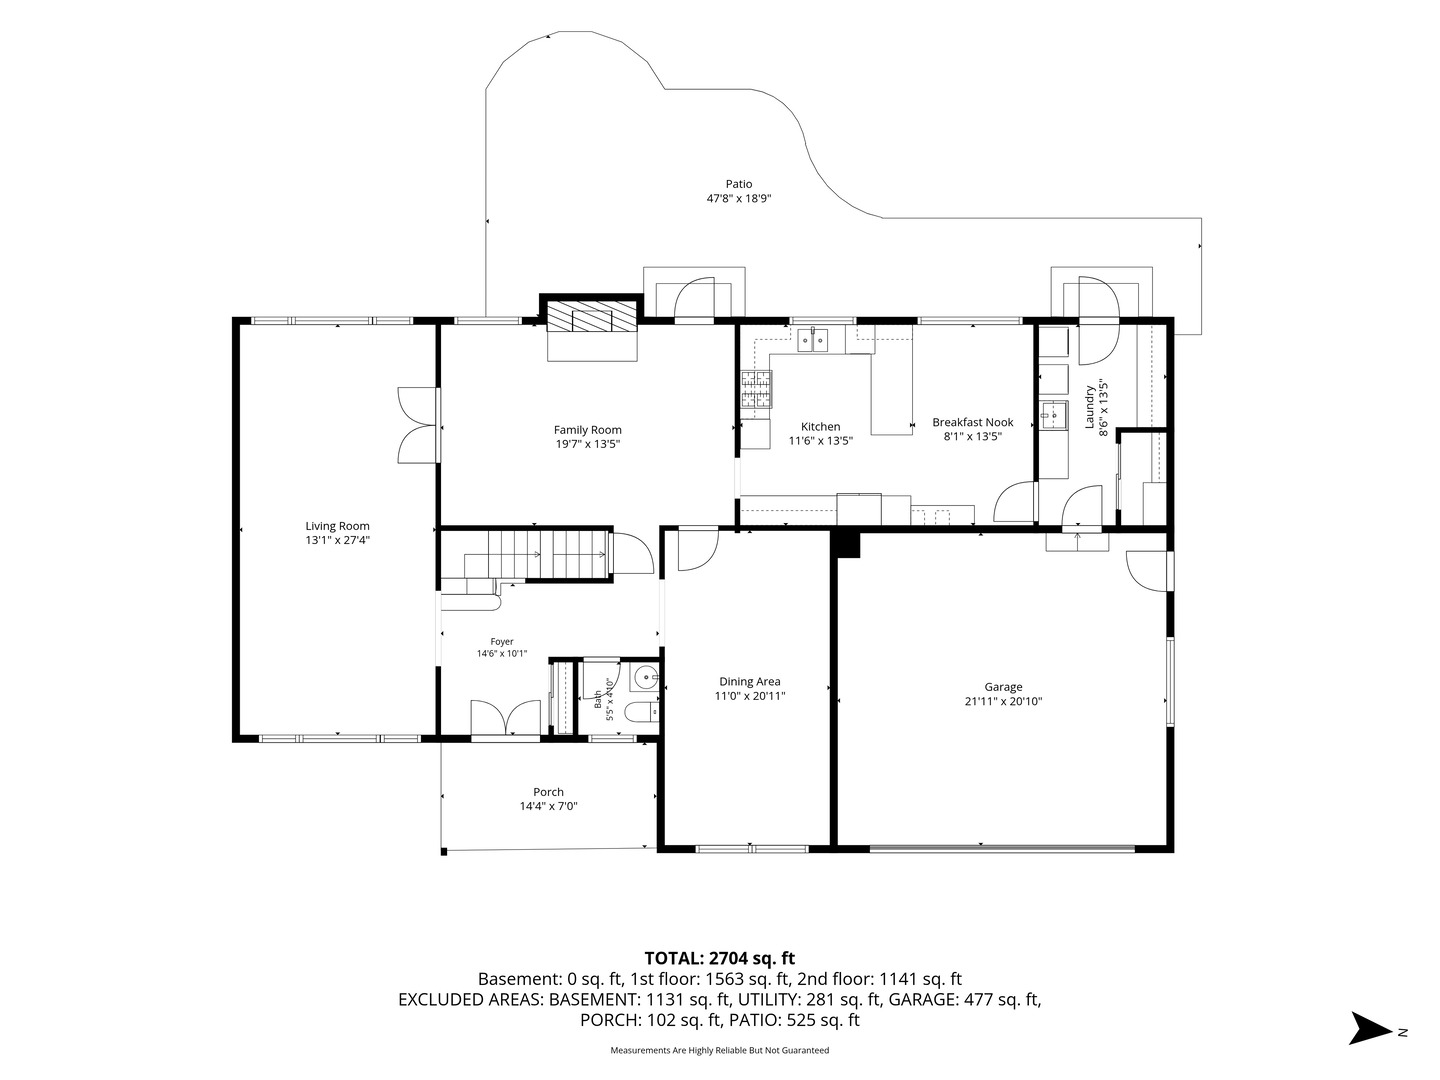
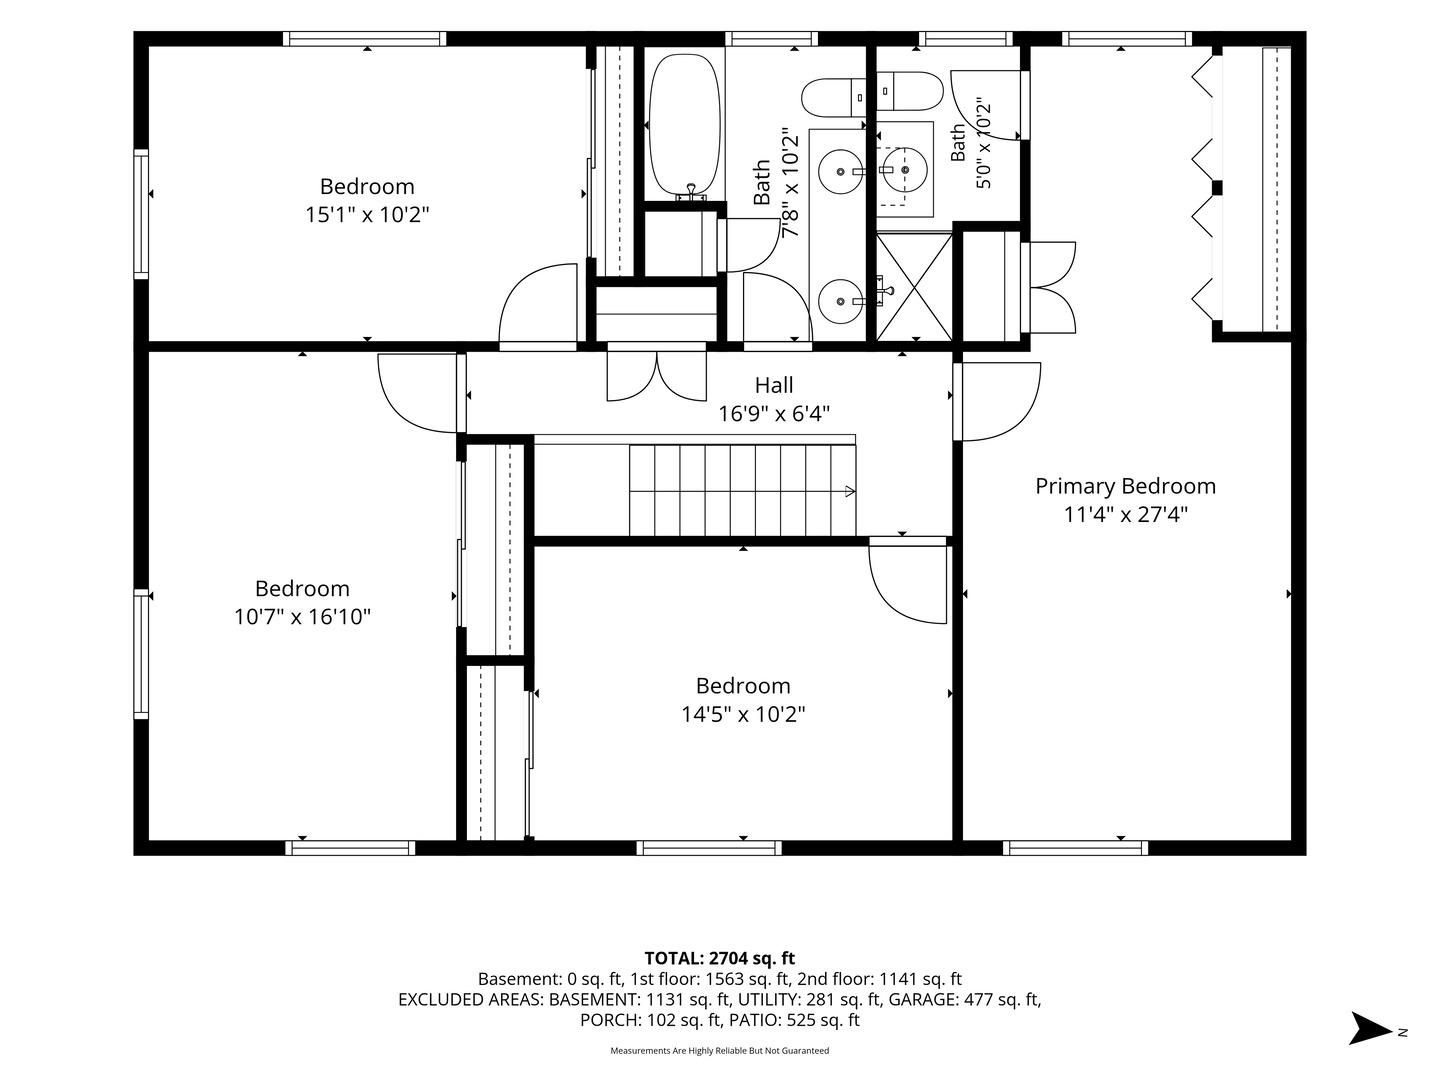
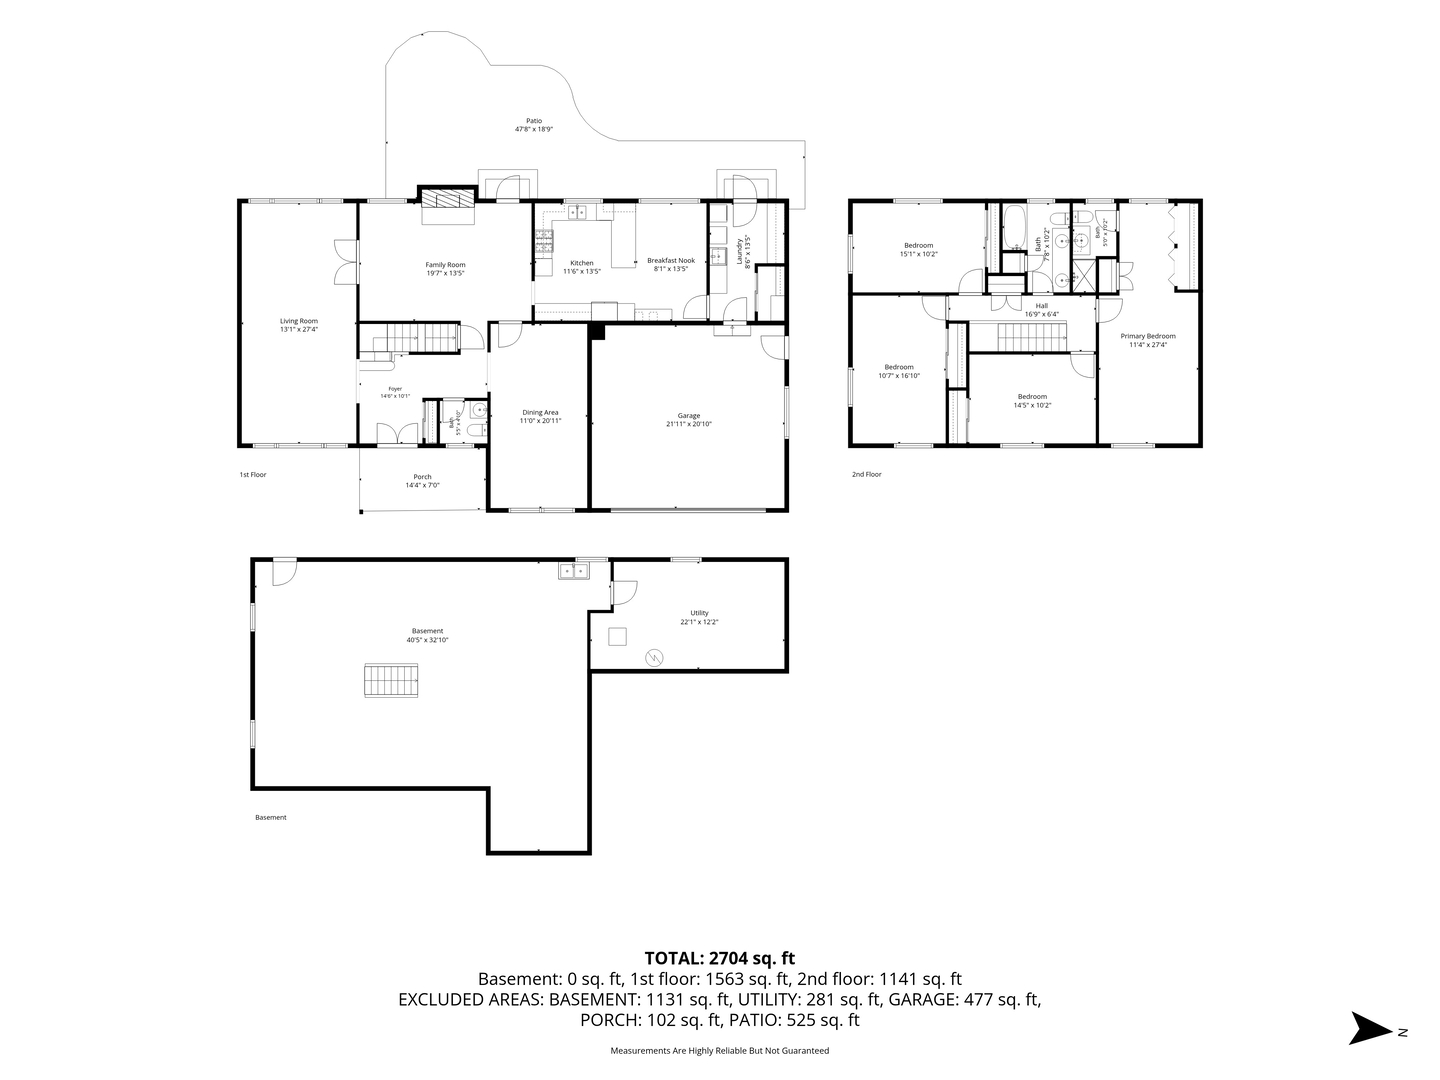
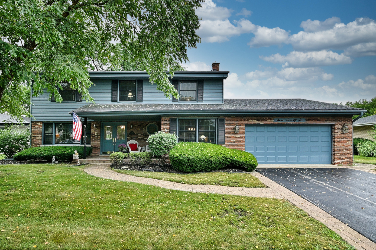
Wonderful custom-built MacDougall two-story Colonial ready for its next chapter! Lovingly maintained by its original owners, this home showcases timeless quality and exceptional care throughout. Gleaming hardwood floors span the entire home and are in outstanding condition. The spacious floor plan features large living and dining rooms, a welcoming family room with a fireplace, and a well-appointed kitchen with custom cabinetry. The conveniently located first-floor laundry and mudroom add everyday functionality. Upstairs, you'll find four generously sized bedrooms, each with ample closet space, including a primary suite with multiple closets and private bathroom. Updates include AC 2020, furnace 2023, water heater 2024, sump pumps 2024, along with the added peace of mind of a whole-house generator. Ideally situated just steps from Butterfield Park where residents can enjoy a playground, baseball fields, walking path, pickleball and tennis courts. Jefferson Elementary, Bryan Middle School, and Visitation Grade School are all conveniently nearby. Bring your decorating ideas and personal touches to make this well-loved home your own. A wonderful opportunity to create lasting memories in a classic MacDougall home in a sought-after location.
Details
| MLS # | 12677099 |
|---|---|
| Listing Type | For Sale |
| Style | House |
| Sub-Type | Resale |
| Status | Active Under Contract |
| Year | 1970 |
| Days On Site | 13 |
| Listing Provided By | L.W. Reedy Real Estate | Mary Beth Ryan |
Features
| Bed(s) | 4 |
|---|---|
| Bath(s) | 3 Total |
| SQ Feet | 2,699 |
| Garage | 2 |
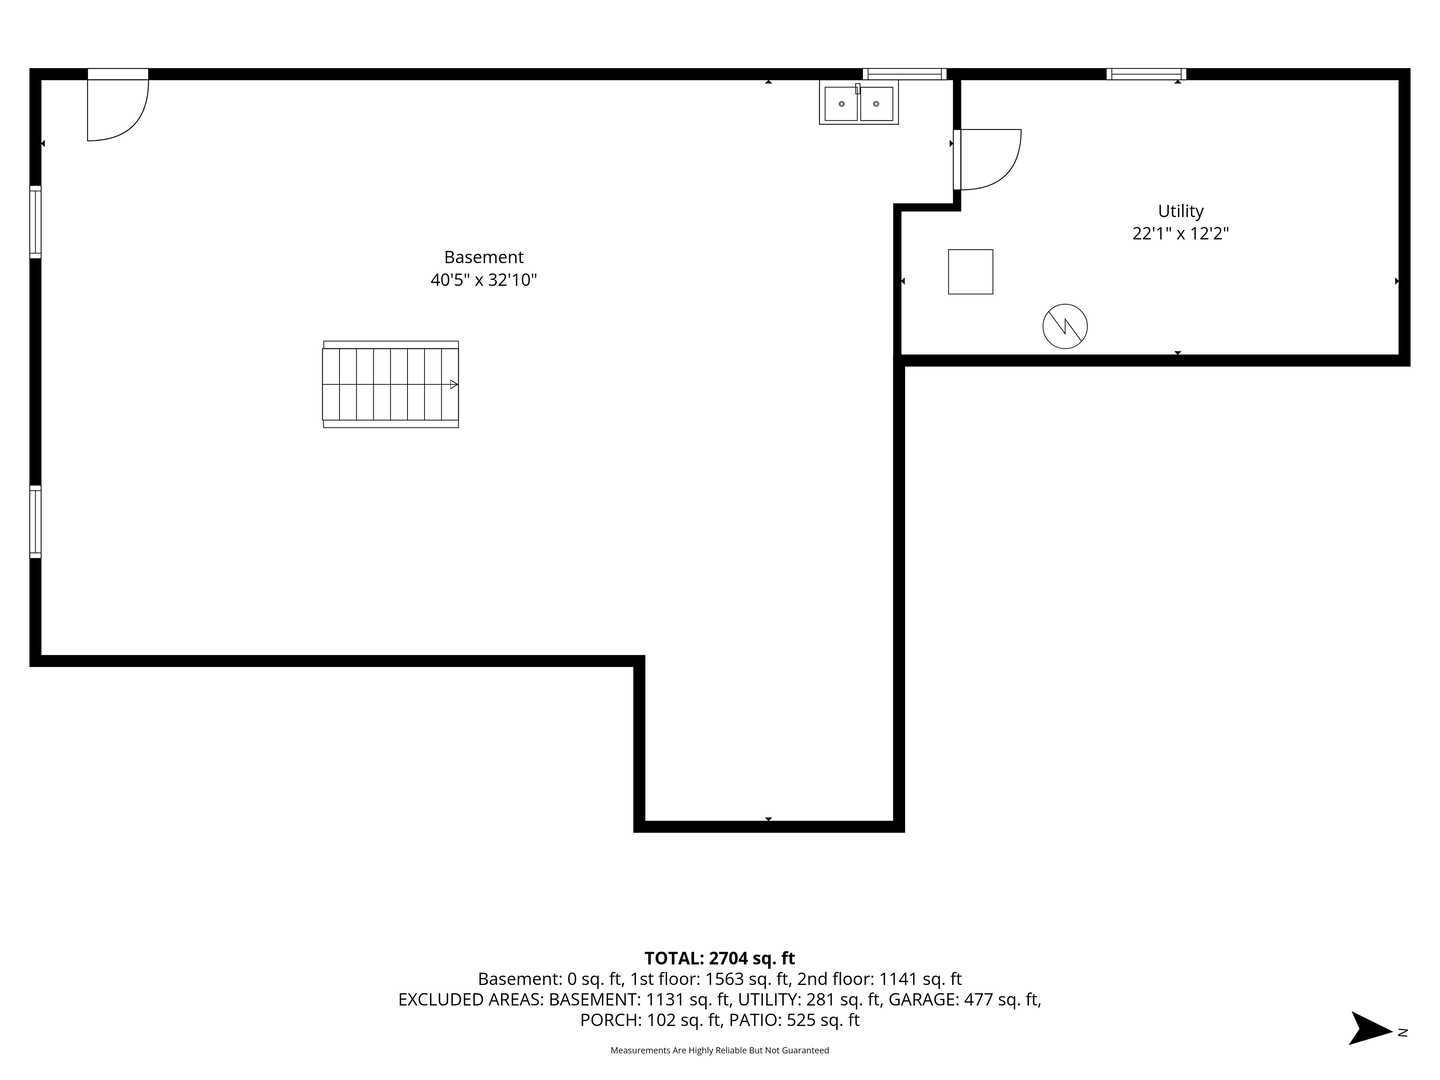
| Basement | Y |
| Story(s) | 2 |
| Acreage | 0.21 |
Interior
| Rooms Total | 9 |
|---|---|
| Cooling | Central Air |
| Heating | Natural Gas |
| Interior Features | Built-in Features, Beamed Ceilings |
| Appliances | Double Oven, Microwave, Dishwasher, Refrigerator, Washer, Dryer, Disposal, Humidifier |
| Fireplaces Total | 1 |
| Fireplace Features | Wood Burning, Gas Starter |
| Laundry Features | Main Level, Gas Dryer Hookup, Sink |
Exterior
| Lot Features | Backs to Open Grnd |
|---|---|
| Construction Materials | Vinyl Siding, Brick |
Parking
| Parking Features | Garage Door Opener, Yes, Garage Owned, Attached, Garage |
|---|---|
| Garage Spaces | 2 |
Utilities
| Sewer | Public Sewer |
|---|
Location
| Community Features | Park, Tennis Court(s), Curbs, Street Lights, Street Paved |
|---|
Taxes
| Tax Year | 2025 |
|---|---|
| Tax Annual Amount | 14356.86 |
Area Information
| State | IL |
|---|---|
| County | DuPage |
| City | Elmhurst |
| Zip Code | 60126 |
| Area | Elmhurst |
| School District | York Community High School |
| Elementary School | Jefferson Elementary School |
| High School | York Community High School |
| Listing VS Median (in 60126) | |
Price: $799,000 low | high Med: $540,000 sqft: 2,699 low | high Med: 1,837 $ / sqft: $296 low | high Med: $294 On site: 13 low | high Med: 40 | |
Market Activity 60126
Request a showing
Request a showing
Contact
Learn More About This Property

| State | IL |
|---|---|
| County | DuPage |
| City | Elmhurst |
| Zip Code | 60126 |
| Area | Elmhurst |
| School District | York Community High School |
| Elementary School | Jefferson Elementary School |
| High School | York Community High School |
| Listing VS Median (in 60126) | |
Price: $799,000 low | high Med: $540,000 sqft: 2,699 low | high Med: 1,837 $ / sqft: $296 low | high Med: $294 On site: 13 low | high Med: 40 | |