
Description
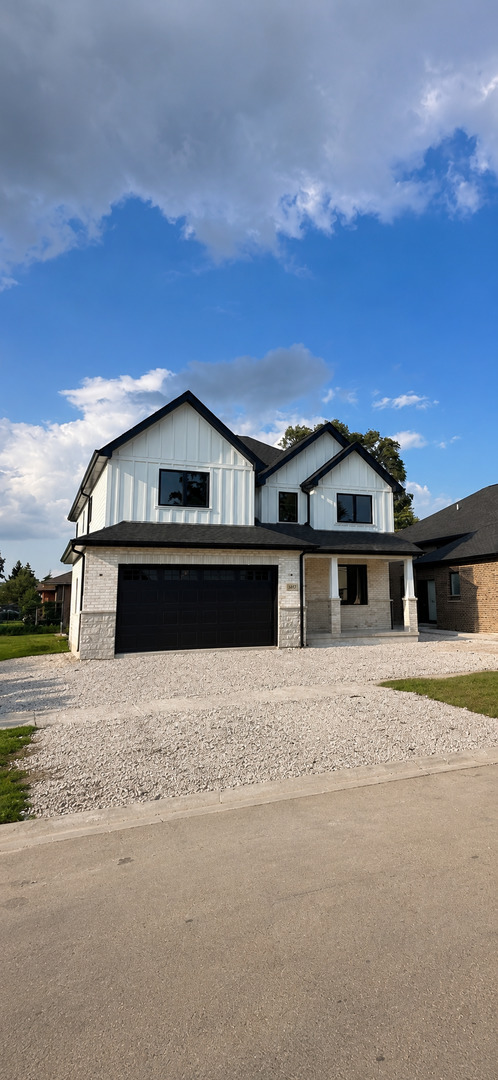
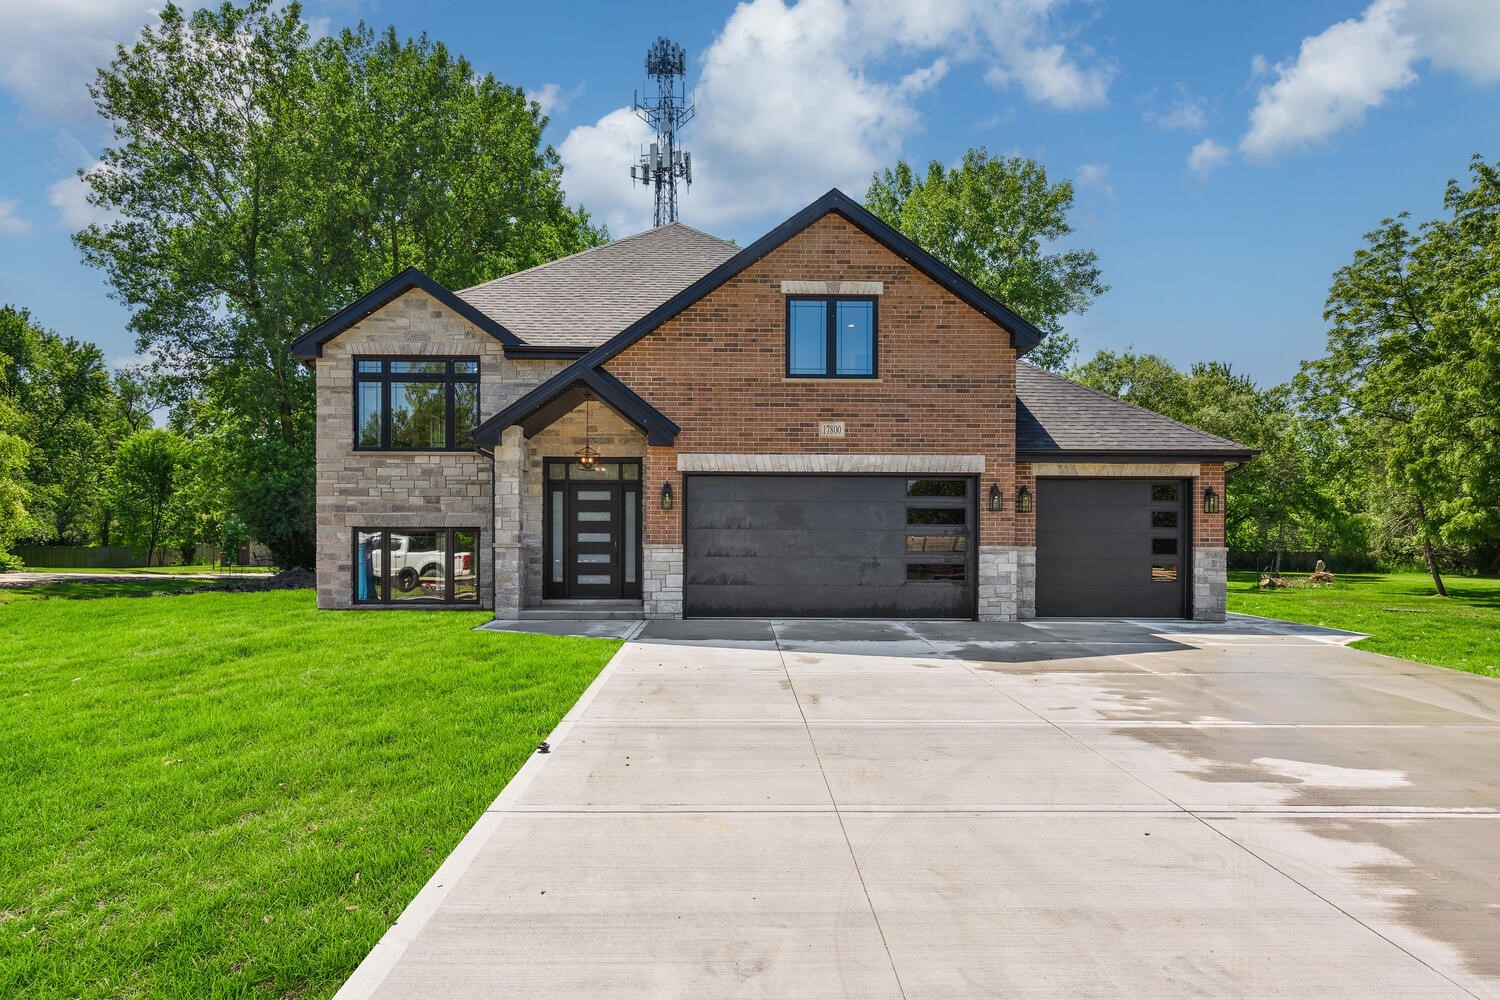
Brand-new construction with 3 CAR GARAGE - currently underway-offering the opportunity to select your own finishes and personalize every detail. This stunning home features 5 bedrooms, including two primary suites with generous walk-in closets, 4 full bathrooms, and a 3-car garage. Superior craftsmanship and upscale finishes shine throughout the open, sun-filled layout, enhanced by 10-foot ceilings and 9-foot ceilings on the lower level. Oversized windows invite natural light and showcase scenic outdoor views. The chef-inspired kitchen is a true centerpiece, boasting quartz countertops, a massive island, stainless steel appliances, and an oversized pantry. The living room offers a striking fireplace and dramatic vaulted ceilings, creating an inviting yet elegant atmosphere. The primary suites include a spacious walk-in closet and a thoughtfully designed en-suite bath with a walk-in shower. The fully finished basement with 9-foot ceilings and two separate entrances provides exceptional versatility and convenience. From first glance, the quality and attention to detail are undeniable. Make this home yours!
Details
| MLS # | 12682662 |
|---|---|
| Listing Type | For Sale |
| Style | House |
| Sub-Type | New Construction |
| Status | Active Under Contract |
| Year | 2026 |
| Days On Site | 81 |
| Listing Provided By | Realty Executives Elite | Sebastian Zaborski |
Features
| Bed(s) | 5 |
|---|---|
| Bath(s) | 4 Total |
| SQ Feet | 4,063 |
| Garage | 3 |
| Basement | Y |
| Story(s) | 2 |
| Acreage | 0.17 |
Interior
| Rooms Total | 10 |
|---|---|
| Cooling | Central Air |
| Heating | Natural Gas, Forced Air |
| Interior Features | Vaulted Ceiling(s), Dry Bar, Walk-In Closet(s), High Ceilings, Open Floorplan, Pantry, Quartz Counters |
| Appliances | Range, Microwave, Dishwasher, Refrigerator, Stainless Steel Appliance(s), Range Hood |
| Fireplaces Total | 2 |
| Fireplace Features | Electric |
Exterior
| Construction Materials | Brick |
|---|
Parking
| Parking Features | Concrete, Garage Door Opener, Garage, Yes, Attached |
|---|---|
| Garage Spaces | 3 |
Utilities
| Sewer | Public Sewer |
|---|---|
| Electric | 200+ Amp Service |
Location
| Community Features | Park, Sidewalks, Street Lights |
|---|
Taxes
| Tax Year | 2025 |
|---|---|
| Tax Annual Amount | 3974.29 |
Area Information
| State | IL |
|---|---|
| County | Cook |
| City | Burbank |
| Zip Code | 60459 |
| Area | Burbank | Nottingham Park |
| School District | Reavis High School |
| High School | Reavis High School |
| Listing VS Median (in 60459) | |
Price: $739,900 low | high Med: $324,900 sqft: 4,063 low | high Med: 1,245 $ / sqft: $182 low | high Med: $261 On site: 81 low | high Med: 144 | |
Market Activity 60459
Request a showing
Request a showing
Contact
Learn More About This Property

| State | IL |
|---|---|
| County | Cook |
| City | Burbank |
| Zip Code | 60459 |
| Area | Burbank | Nottingham Park |
| School District | Reavis High School |
| High School | Reavis High School |
| Listing VS Median (in 60459) | |
Price: $739,900 low | high Med: $324,900 sqft: 4,063 low | high Med: 1,245 $ / sqft: $182 low | high Med: $261 On site: 81 low | high Med: 144 | |