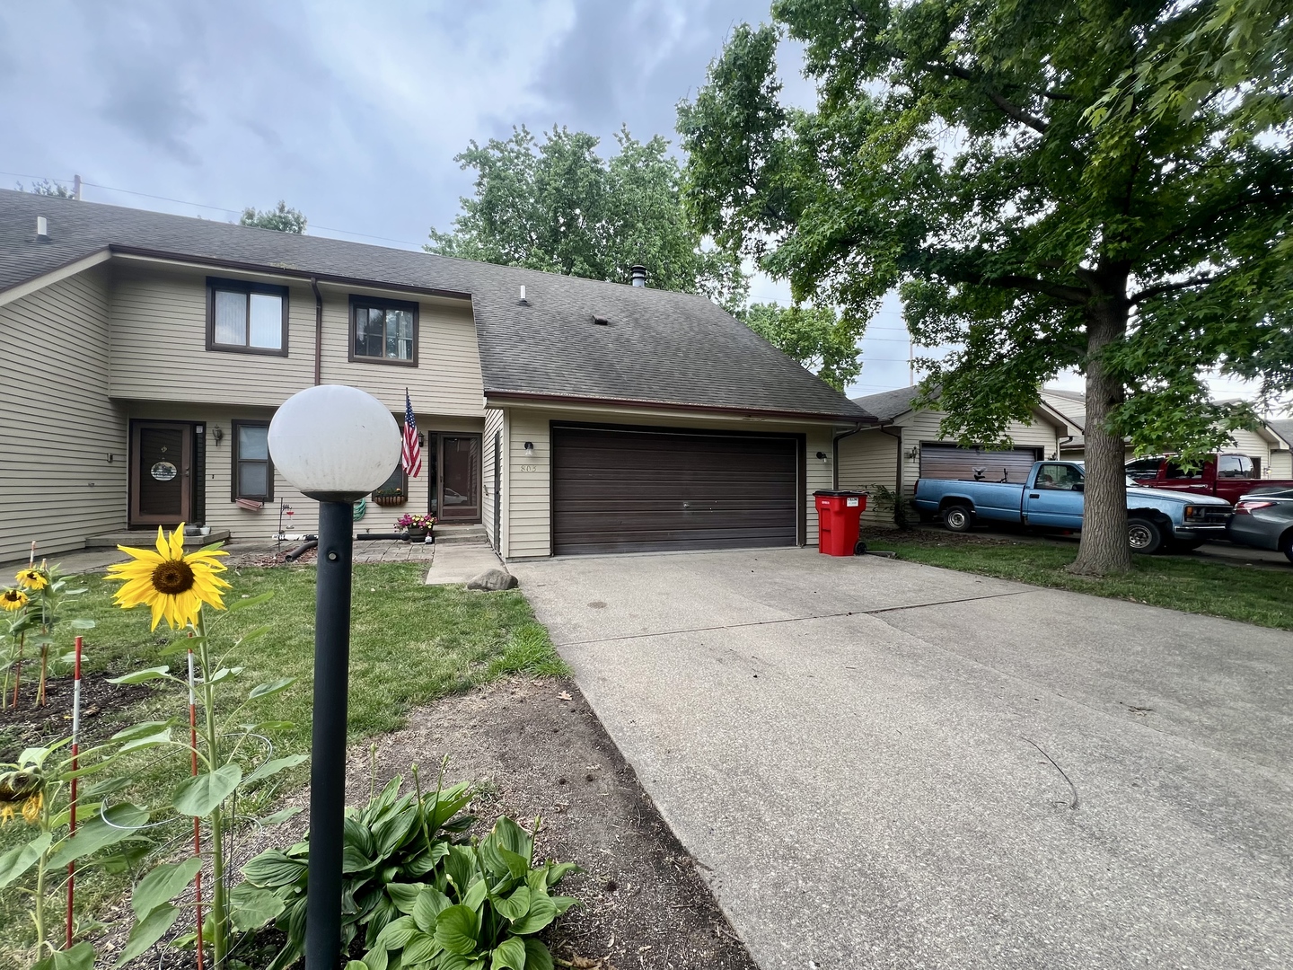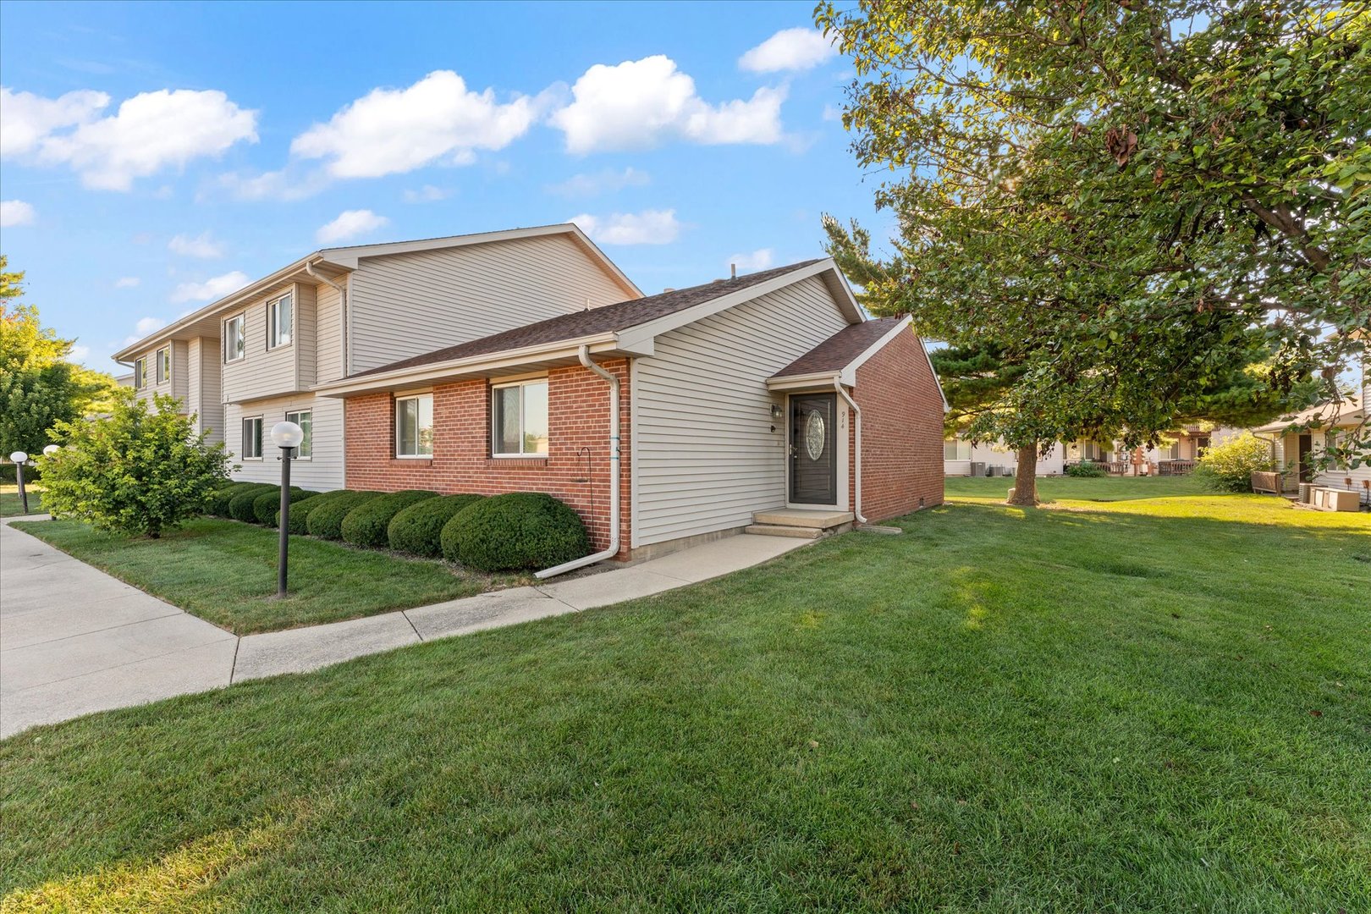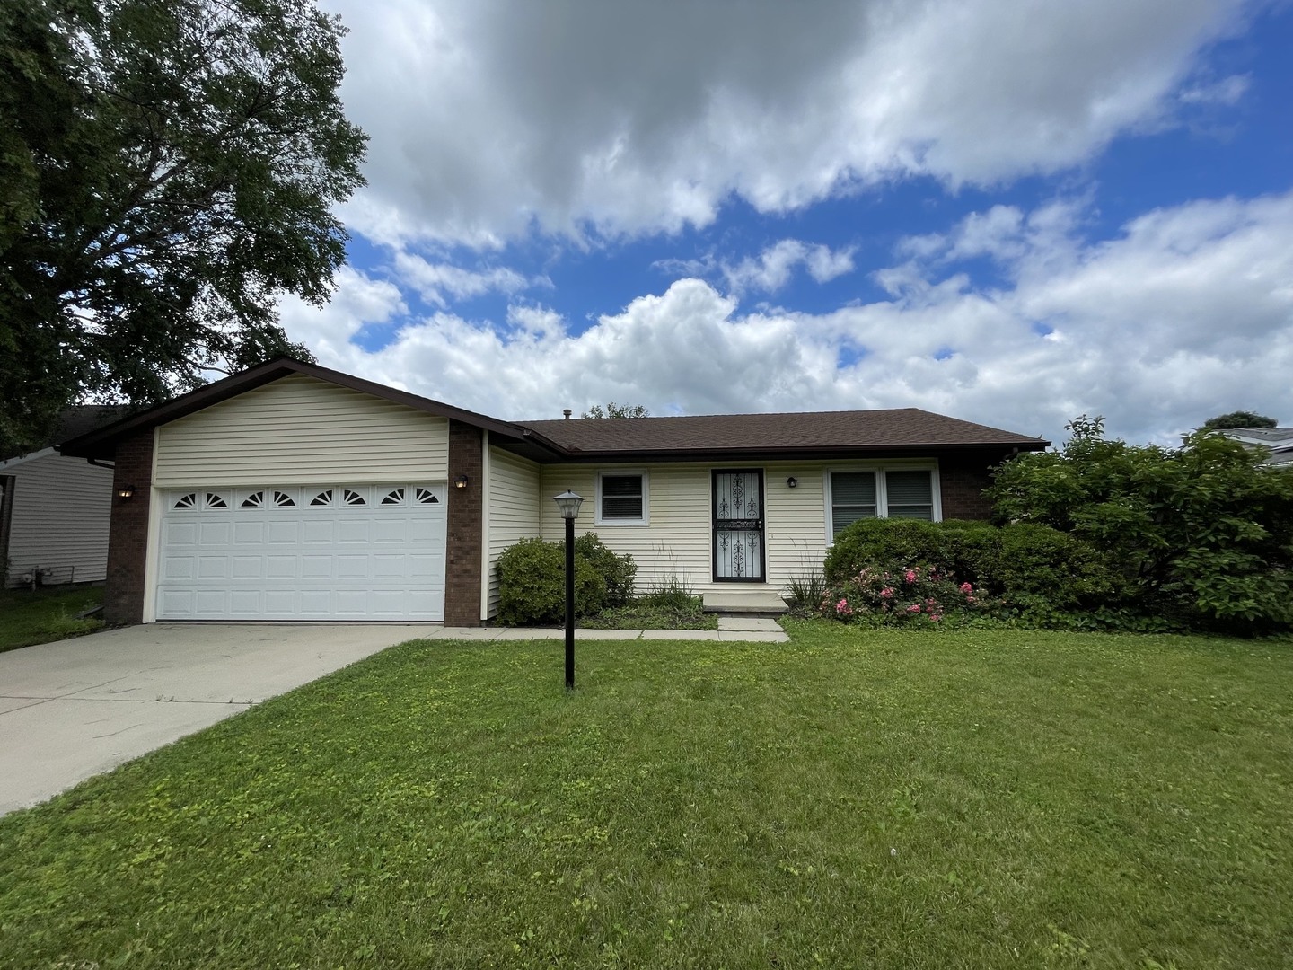
607 Delmar Drive,Champaign, IL 61822
Champaign, IL 61822

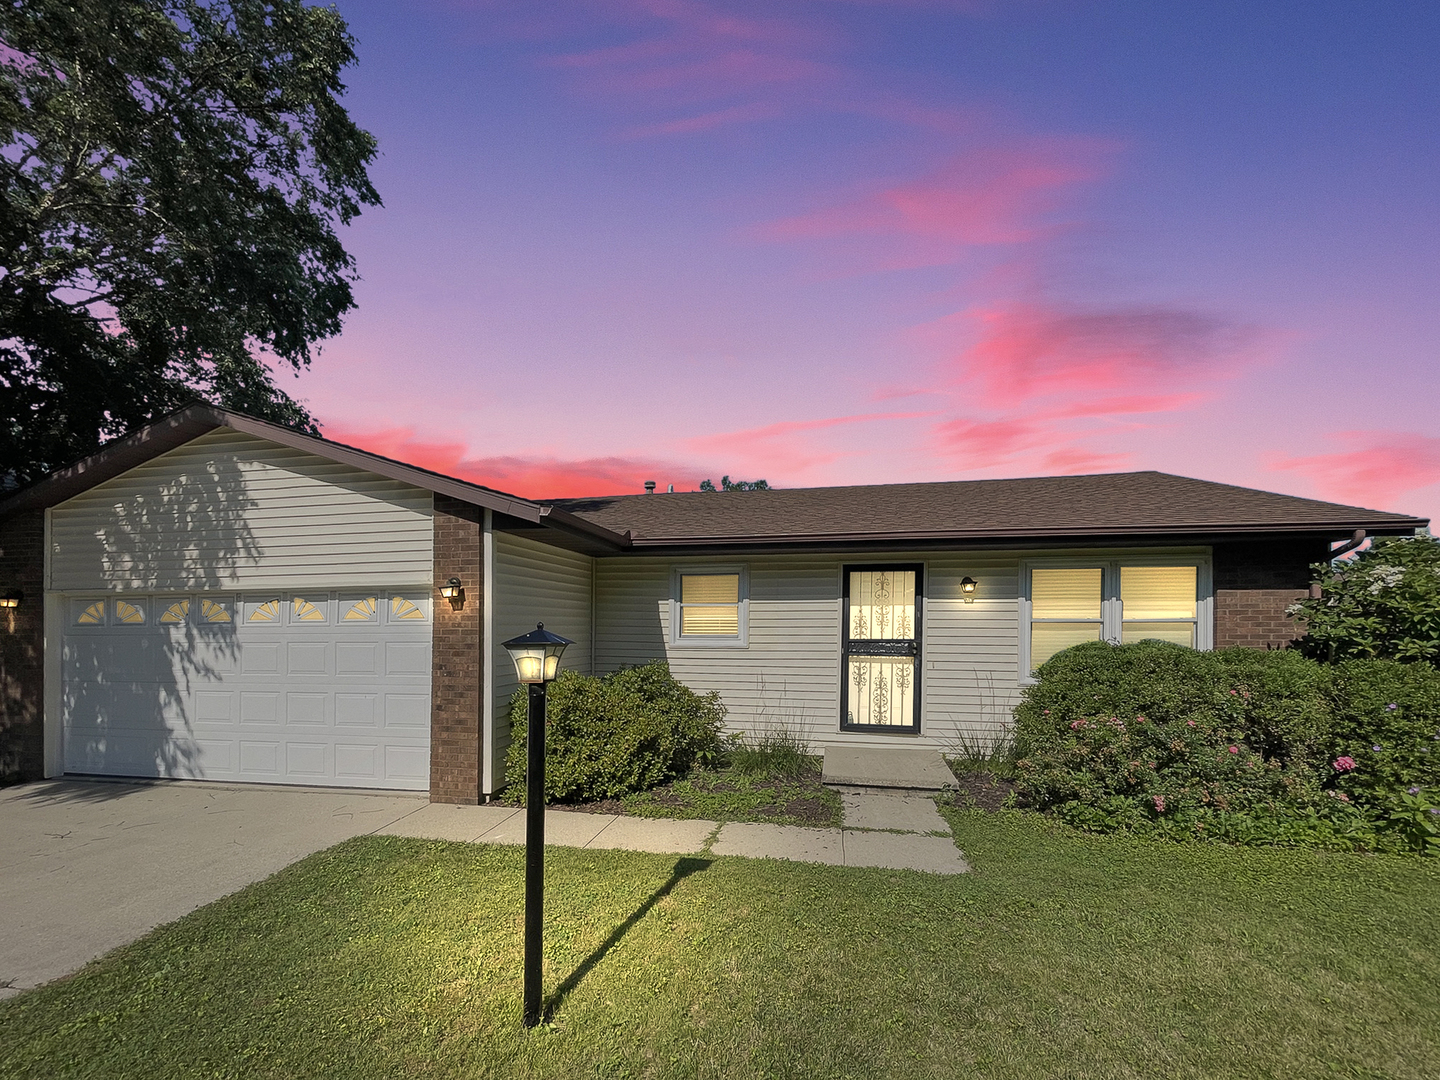

Description
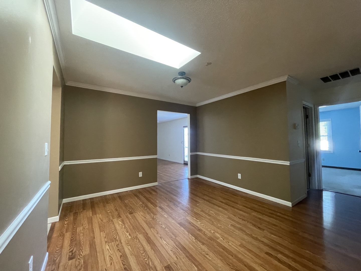
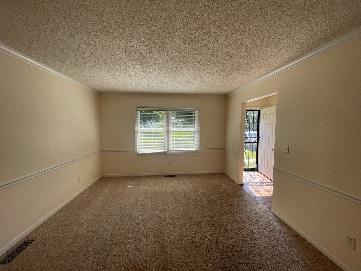
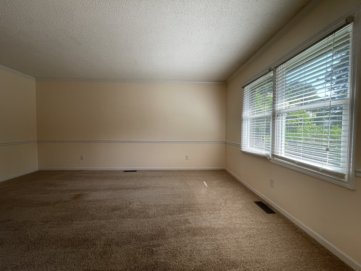
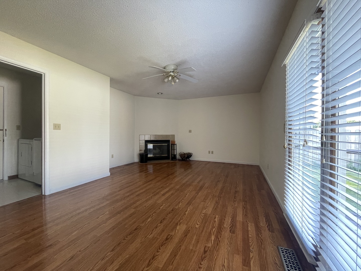
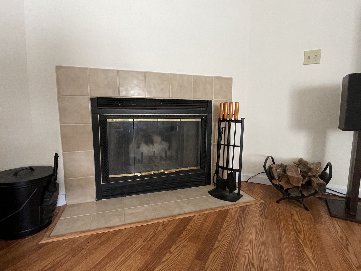
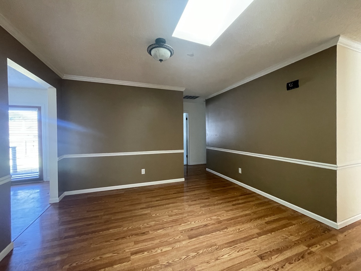
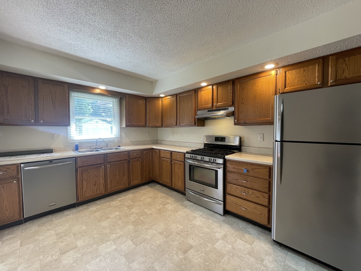
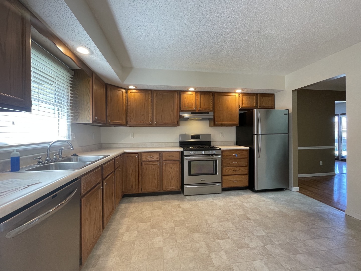
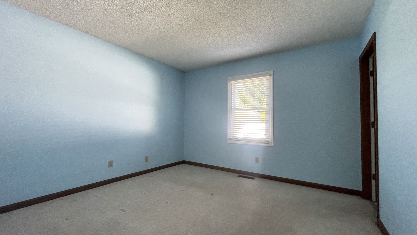
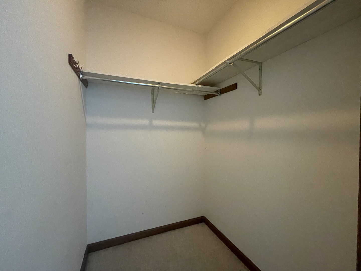
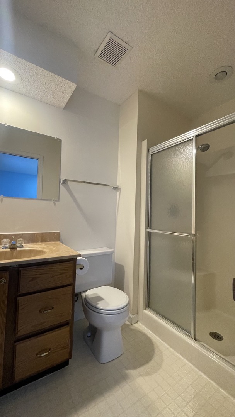
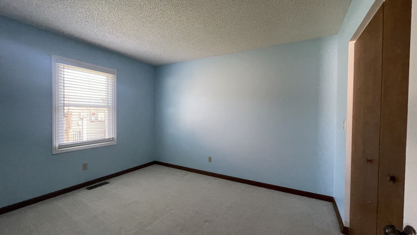
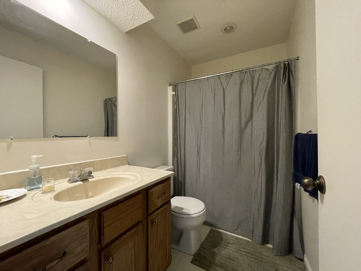
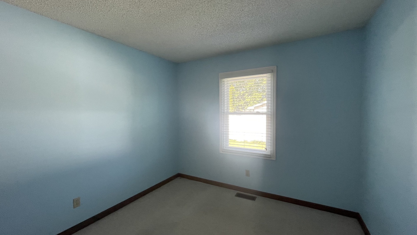
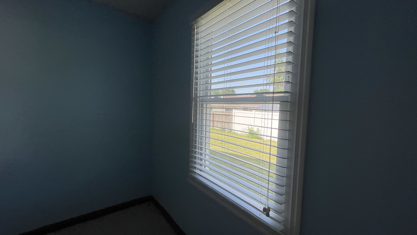
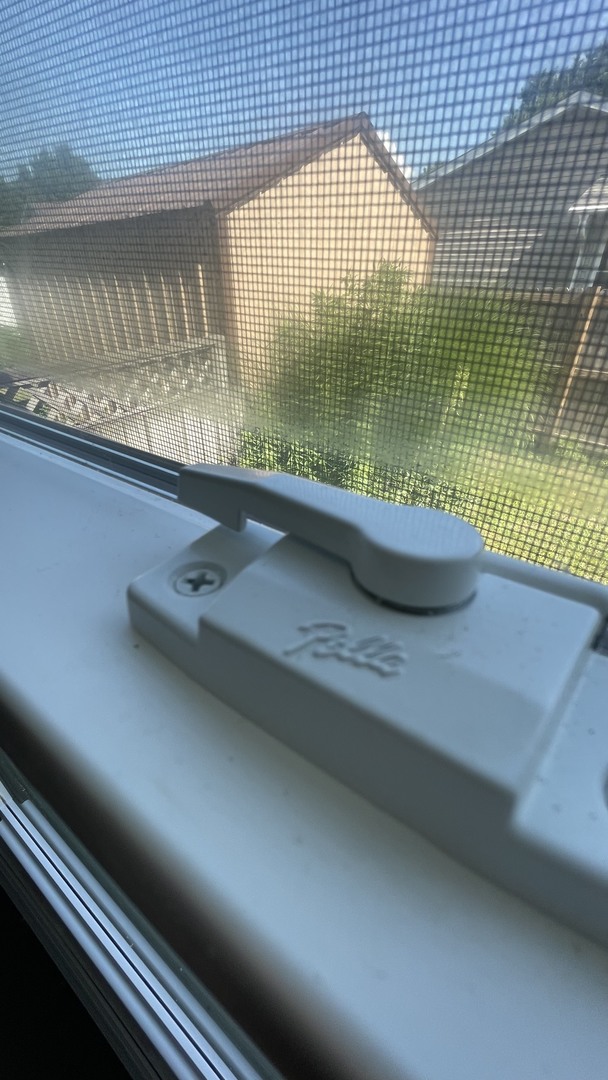
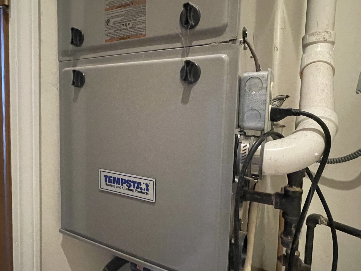
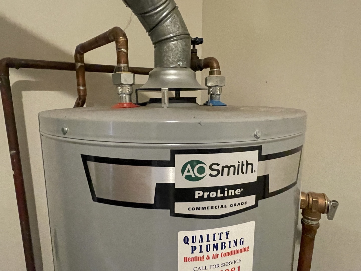
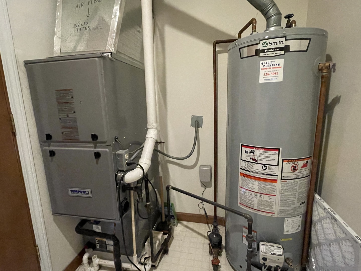
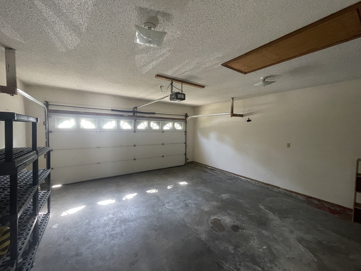
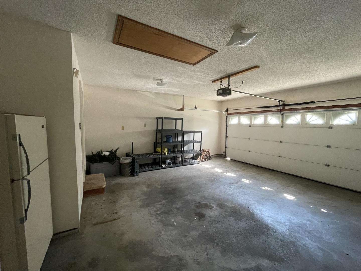
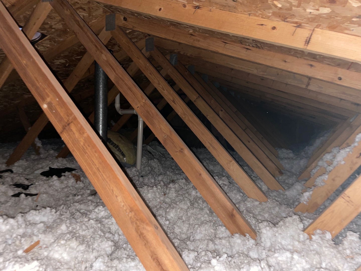
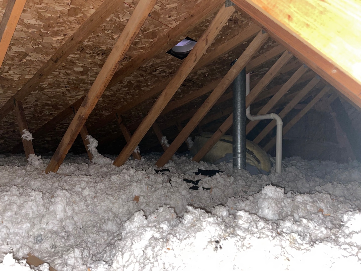
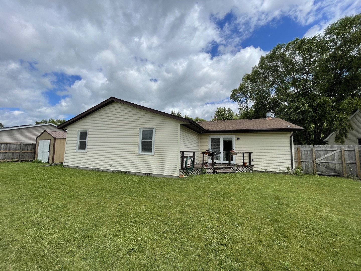
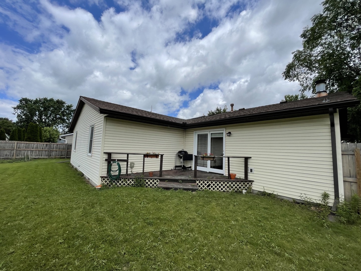
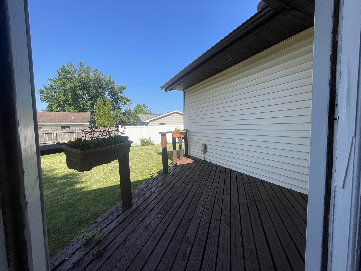
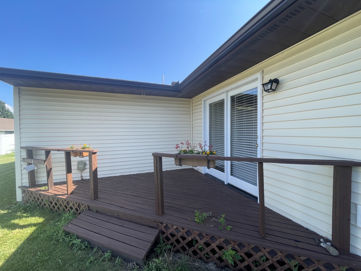
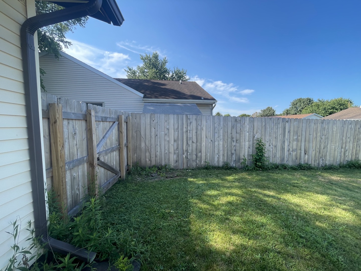
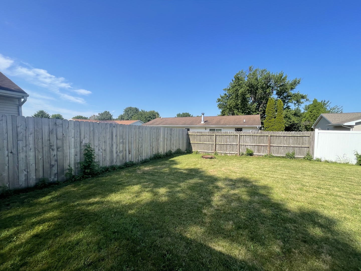
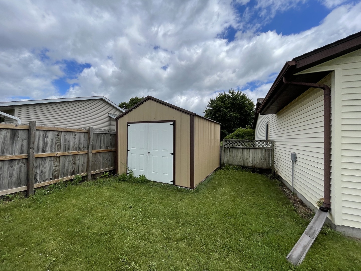
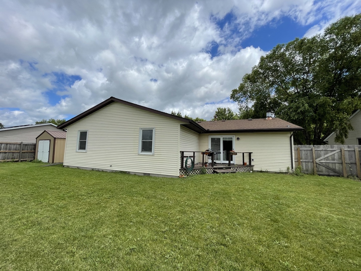
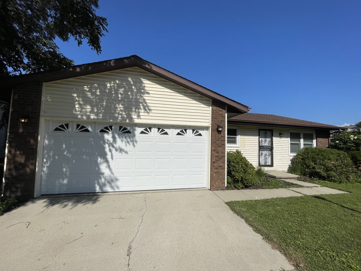
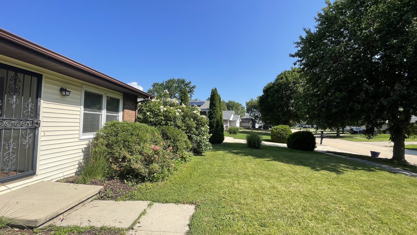
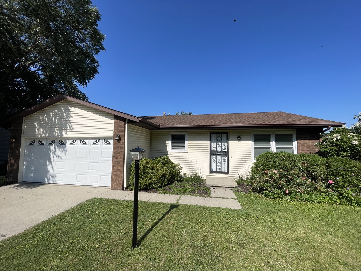
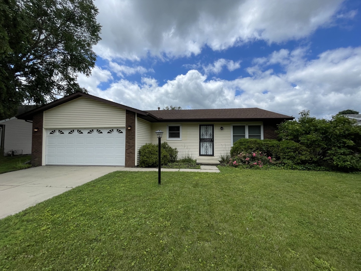
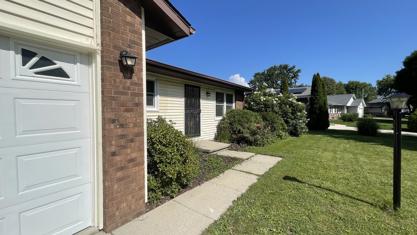
Great Floor Plan. Large rooms and a fenced yard. Two separate living areas and a large dining room/flex room. There is a large primary bedroom with a private bathroom and a walk-in closet. The kitchen offers an eat-in area and stainless steel appliances adjacent to the dining room and living room. The large family room offers a fireplace and access to a private, fully fenced backyard and deck. The large, fenced backyard has a large 12' x 10' newer and well-built garden shed. The two-car garage has a newer garage door with transom windows, extra storage space, and a pull-down stairway to the attic for even more storage space. The attic has added insulation to complement the highly efficient furnace. Other updated mechanicals to include a newer AO Smith hot water heater. The windows have all been replaced with Pella double-pane windows. Just a block away is Powel Park with a playground and basketball court. Parkland College is about 6 blocks away. Located near a bus stop that can take you anywhere from Downtown Champaign/ Urbana or to the heart of the University of Illinois.
Details
| MLS # | 12660804 |
|---|---|
| Listing Type | For Sale |
| Style | Farm or Ranch |
| Sub-Type | Resale |
| Status | Active Under Contract |
| Year | 1990 |
| Days On Site | 74 |
| Listing Provided By | RE/MAX Choice | Tim Hoss Jr. |
Features
| Bed(s) | 3 |
|---|---|
| Bath(s) | 2 Total |
| SQ Feet | 1,580 |
| Garage | 2 |
| Basement | Y |
| Story(s) | 1 |
Interior
| Rooms Total | 7 |
|---|---|
| Cooling | Central Air |
| Heating | Natural Gas, Forced Air |
| Interior Features | 1st Floor Bedroom |
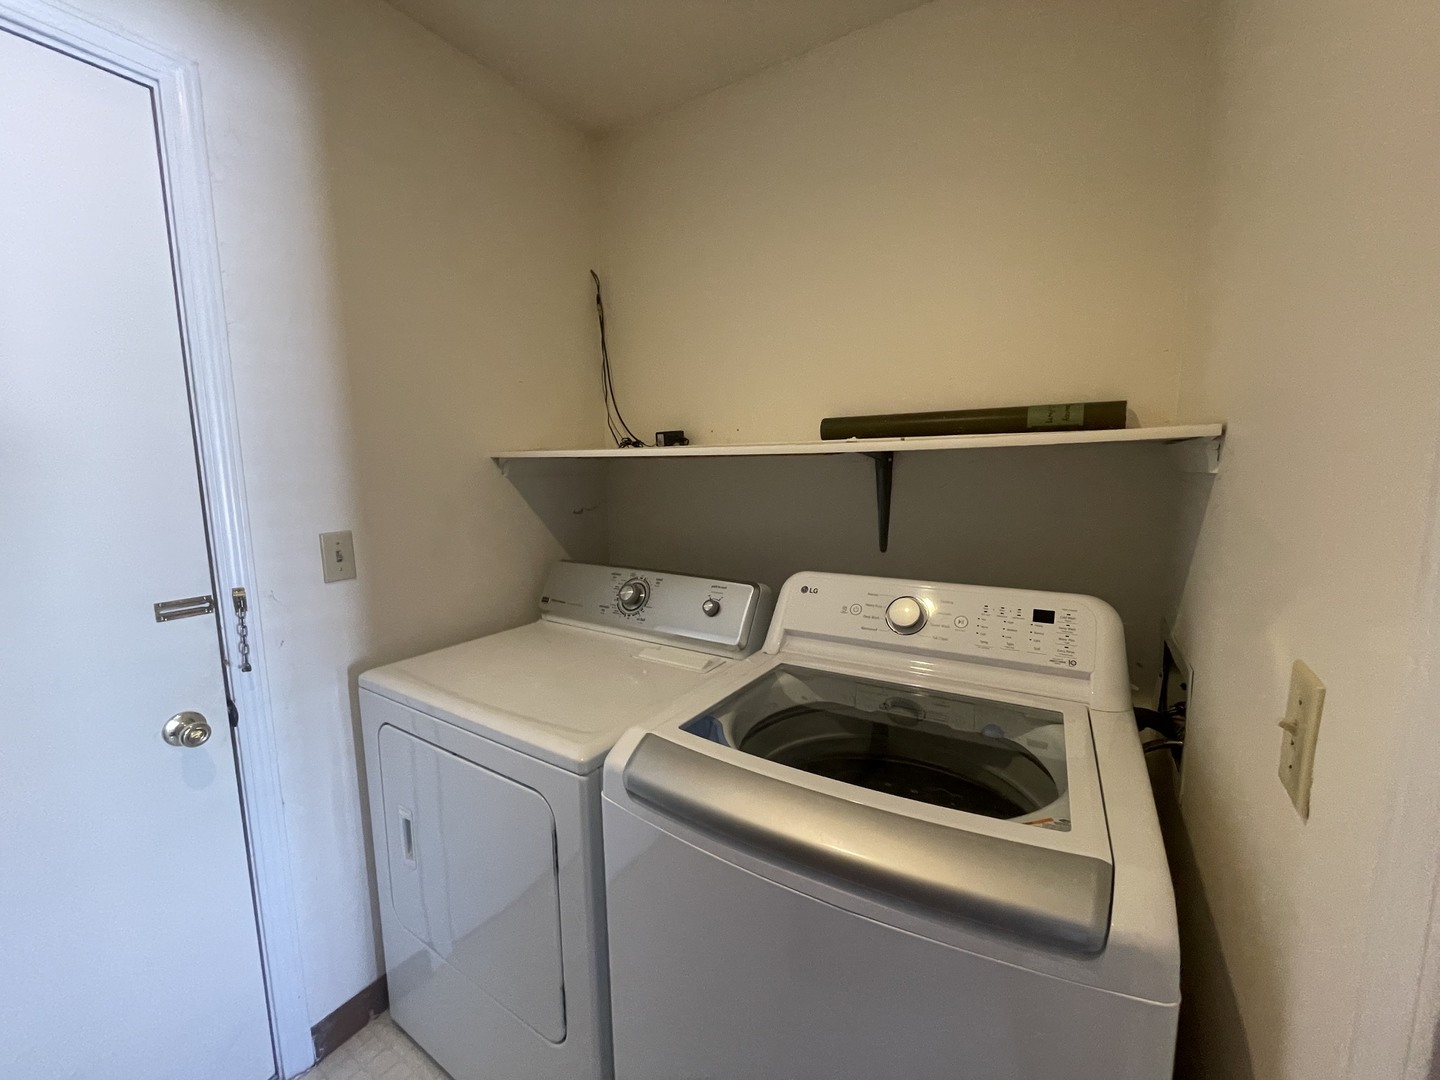
| Appliances | Range, Microwave, Dishwasher, Refrigerator, Washer, Dryer, Disposal, Range Hood |
| Fireplaces Total | 1 |
| Fireplace Features | Wood Burning |
| Laundry Features | Electric Dryer Hookup, In Unit, Laundry Closet |
| Window Features | Skylight(s), Double Pane Windows |
Exterior
| Exterior Features | Dog Run |
|---|---|
| Roof | Asphalt |
| Foundation Details | Block |
| Construction Materials | Brick, Vinyl Siding |
| Patio And Porch Features | Deck |
| Fencing | Fenced |
Parking
| Parking Features | Concrete, Garage Door Opener, Yes, Garage Owned, Attached, Garage |
|---|---|
| Garage Spaces | 2 |
Utilities
| Sewer | Public Sewer |
|---|---|
| Electric | 100 Amp Service |
Location
| Community Features | Sidewalks |
|---|
Taxes
| Tax Year | 2025 |
|---|---|
| Tax Annual Amount | 5661 |
Area Information
| State | IL |
|---|---|
| County | Champaign |
| City | Champaign |
| Zip Code | 61822 |
| Area | Champaign | Savoy |
| Community Name | Westlake |
| School District | Centennial High School |
| Elementary School | Unit 4 Of Choice |
| High School | Centennial High School |
| Listing VS Median (in Westlake) | |
Price: $259,900 low | high Med: $360,000 sqft: 1,580 low | high Med: 2,299 $ / sqft: $164 low | high Med: $157 On site: 74 low | high Med: 6 | |
Market Activity 61822
Request a showing
Request a showing
Contact
Learn More About This Property

| State | IL |
|---|---|
| County | Champaign |
| City | Champaign |
| Zip Code | 61822 |
| Area | Champaign | Savoy |
| Community Name | Westlake |
| School District | Centennial High School |
| Elementary School | Unit 4 Of Choice |
| High School | Centennial High School |
| Listing VS Median (in Westlake) | |
Price: $259,900 low | high Med: $360,000 sqft: 1,580 low | high Med: 2,299 $ / sqft: $164 low | high Med: $157 On site: 74 low | high Med: 6 | |