

Description
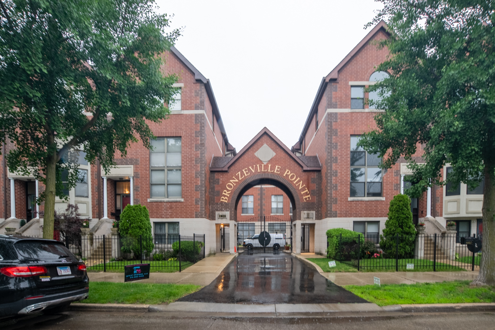
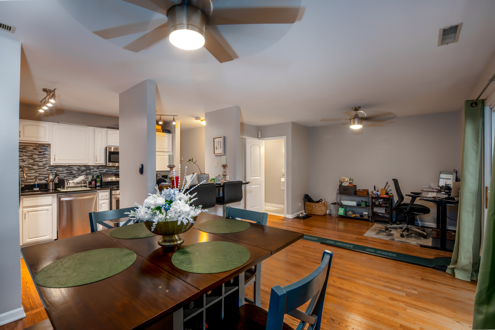
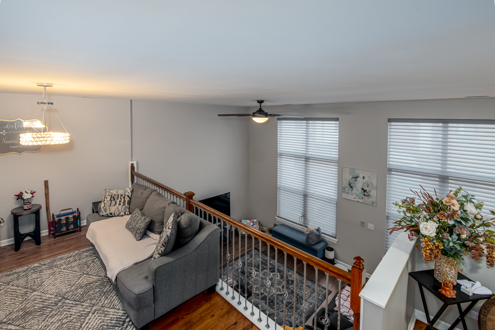
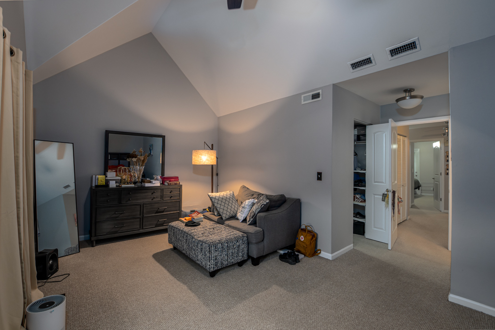
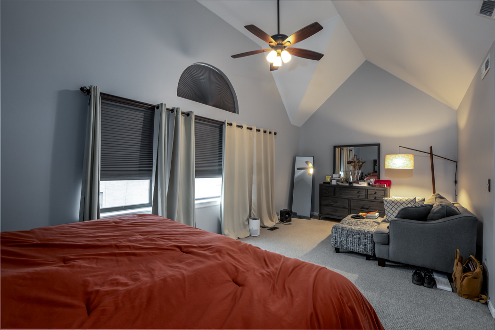
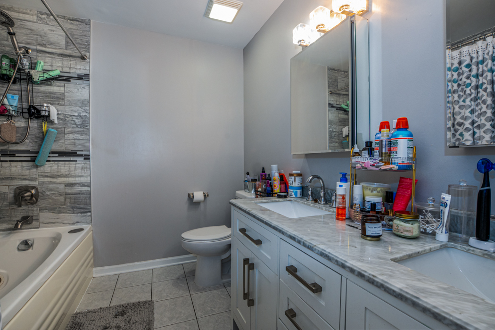
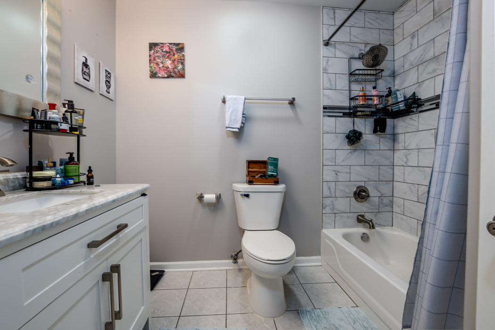
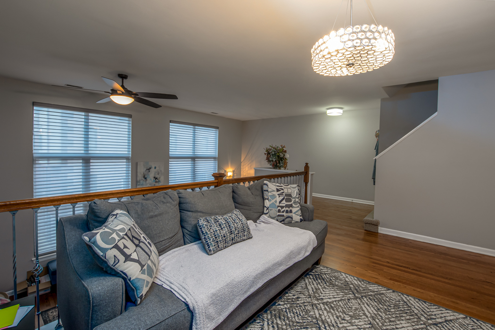
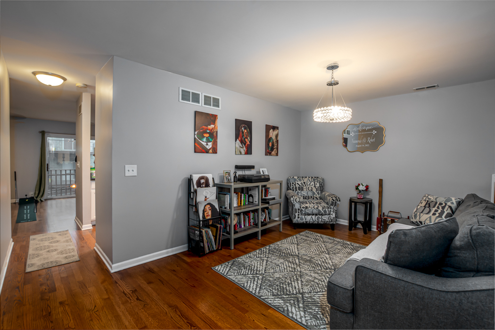
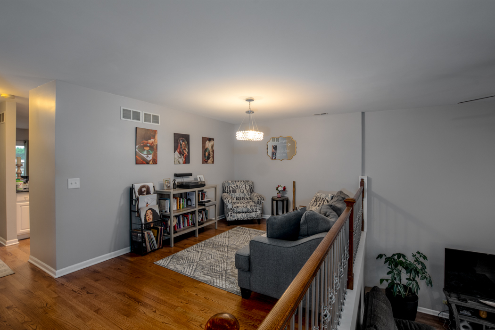
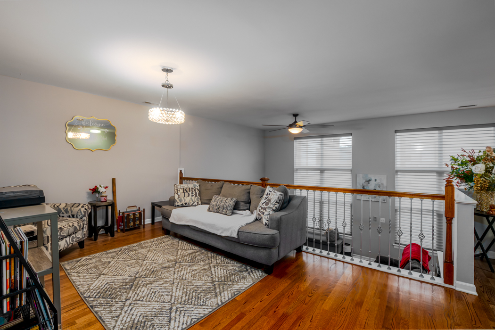
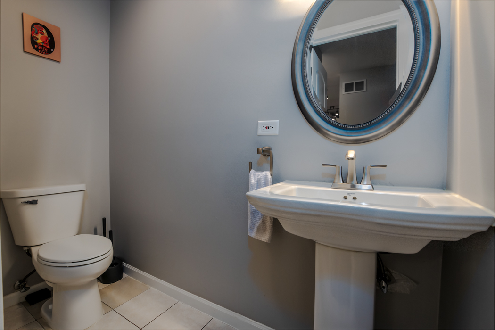
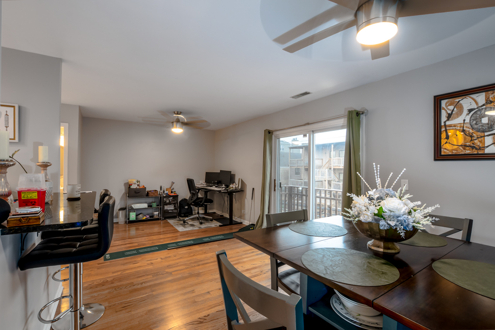
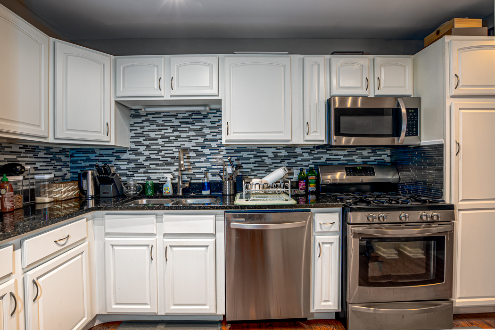
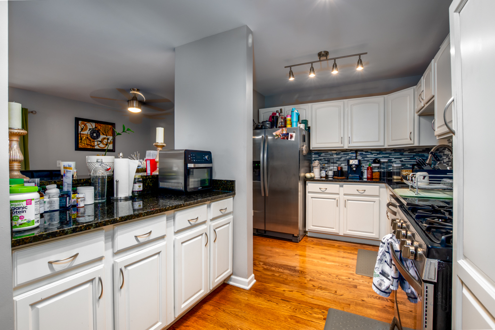
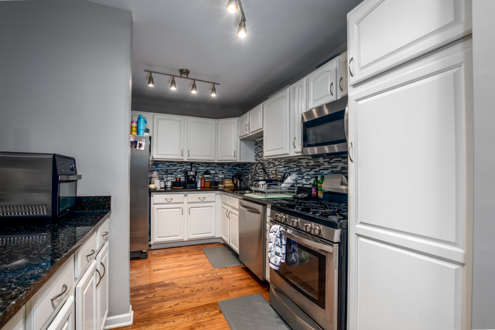
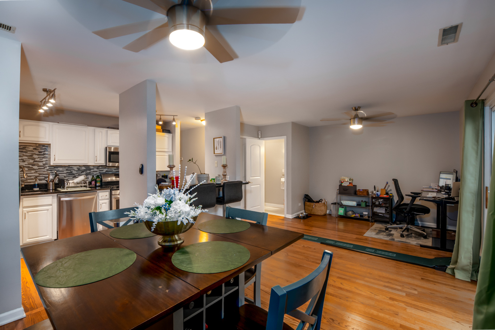
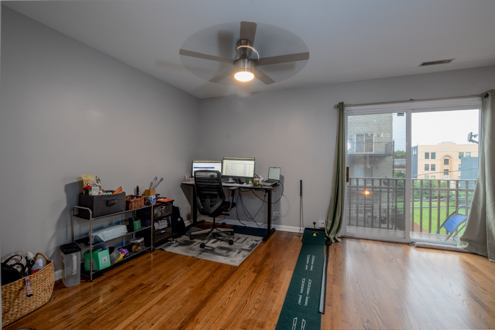
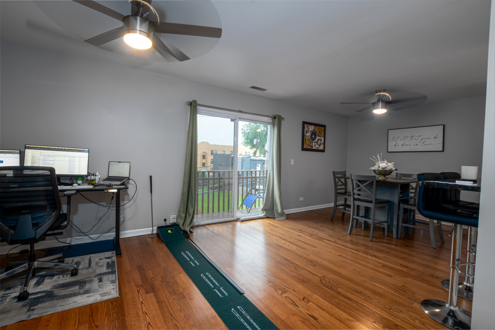
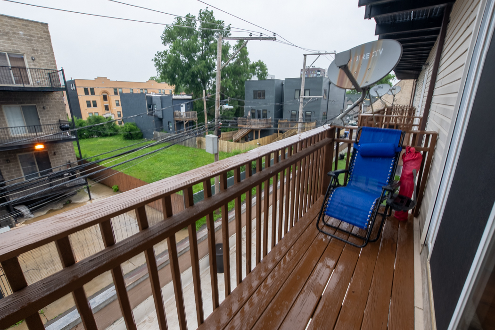
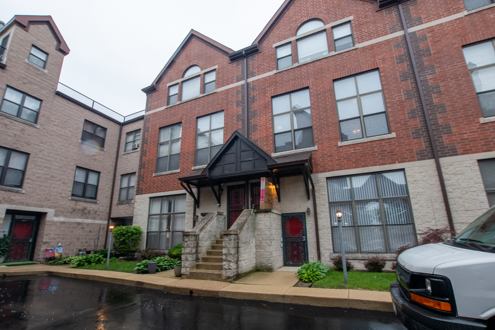
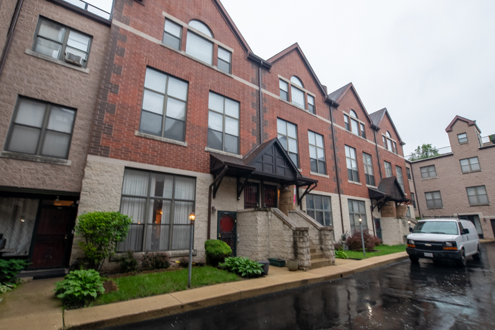
Step into something that feels different from the moment you walk in. This dramatic three-level townhome on historic King Drive delivers the kind of space, light, and layout you rarely find in Chicago-set inside a secure, gated community for added peace of mind. Soaring ceilings and oversized windows flood the split-level living and dining space with natural light, creating a true "wow" moment that photos can't fully capture. The fully renovated kitchen opens seamlessly into both everyday living and entertaining-featuring stainless steel appliances, granite countertops, a breakfast bar, and flexible space for dining or a cozy family room setup. Just off the main level, your private balcony offers an easy escape for morning coffee or evening wind-downs. Upstairs, the scale continues. Generously sized bedrooms, updated bathrooms with marble finishes, and a standout primary suite with vaulted ceilings, walk-in closet, and a spa-like bath with whirlpool tub create a true retreat. Behind the scenes, the big-ticket items are already handled: brand-new furnace, A/C, hot water tank, appliances, and fixtures-giving you the confidence of move-in-ready living without the hidden costs. Attached garage, abundant storage, and a unique, functional layout round out a home that stands apart from anything else on the market. If you've been waiting for something with presence, updates, and long-term value-this is it
Details
| MLS # | 12683540 |
|---|---|
| Listing Type | For Sale |
| Style | Condominium |
| HOA Dues | $238 |
| Sub-Type | Resale |
| Status | Active Under Contract |
| Year | 1998 |
| Days On Site | 71 |
| Listing Provided By | Exit Realty Redefined | Wendy Lee |
Features
| Bed(s) | 3 |
|---|---|
| Bath(s) | 3 Total |
| SQ Feet | 2,400 |
| Garage | 1 |
| Story(s) | 3 |
Interior
| Rooms Total | 7 |
|---|---|
| Cooling | Central Air |
| Heating | Natural Gas, Forced Air |
| Interior Features | Cathedral Ceiling(s) |
| Appliances | Range, Microwave, Dishwasher, Refrigerator, Freezer, Washer, Disposal, Stainless Steel Appliance(s), Humidifier |
| Fireplaces Total | 0 |
| Laundry Features | Upper Level, In Unit |
| Window Features | Screens |
Exterior
| Exterior Features | Balcony |
|---|---|
| Roof | Asphalt |
| Lot Features | Common Grounds |
| Construction Materials | Brick |
Parking
| Parking Features | Concrete, Off Alley, Yes, Attached, Garage |
|---|---|
| Garage Spaces | 1 |
Utilities
| Sewer | Storm Sewer |
|---|---|
| Electric | Circuit Breakers |
Taxes
| Tax Year | 2024 |
|---|---|
| Tax Annual Amount | 8719.87 |
Area Information
| State | IL |
|---|---|
| County | Cook |
| City | Chicago |
| Zip Code | 60653 |
| Area | CHI Grand Boulevard |
| Community Name | Bronzeville |
| Listing VS Median (in Bronzeville) | |
Price: $439,900 low | high Med: $285,000 sqft: 2,400 low | high Med: 1,600 $ / sqft: $183 low | high Med: $178 On site: 71 low | high Med: 118 | |
Market Activity 60653
Request a showing
Request a showing
Contact
Learn More About This Property

| State | IL |
|---|---|
| County | Cook |
| City | Chicago |
| Zip Code | 60653 |
| Area | CHI Grand Boulevard |
| Community Name | Bronzeville |
| Listing VS Median (in Bronzeville) | |
Price: $439,900 low | high Med: $285,000 sqft: 2,400 low | high Med: 1,600 $ / sqft: $183 low | high Med: $178 On site: 71 low | high Med: 118 | |