

Description
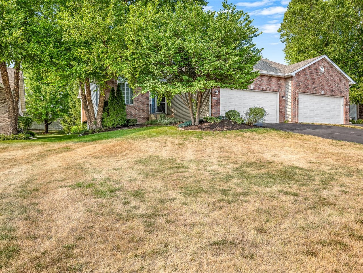
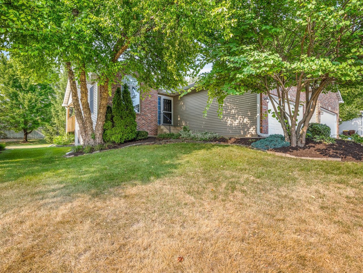
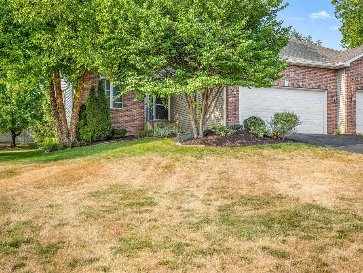
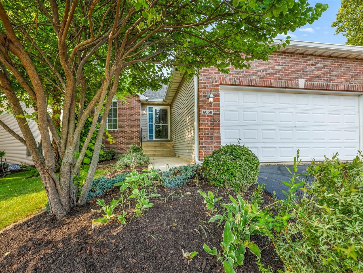
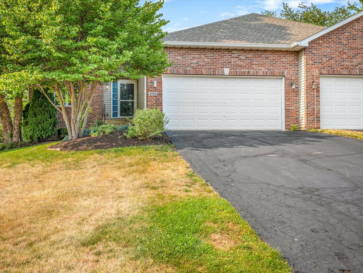
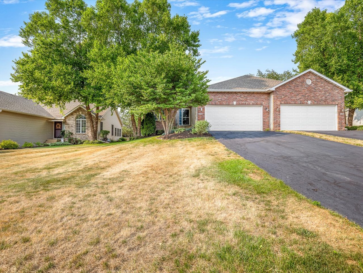
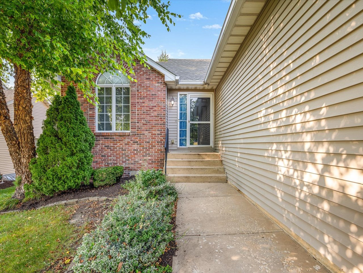
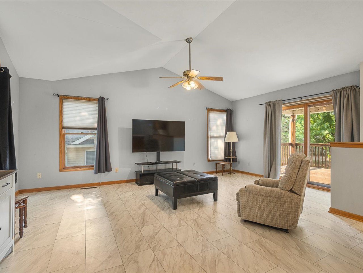
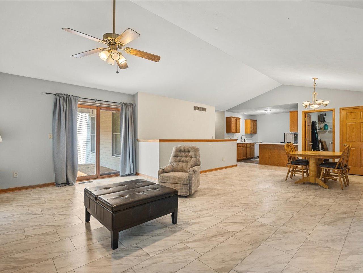
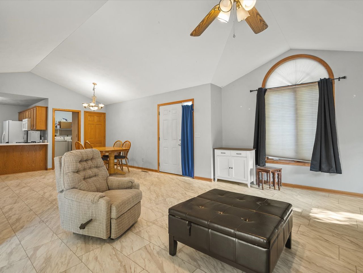
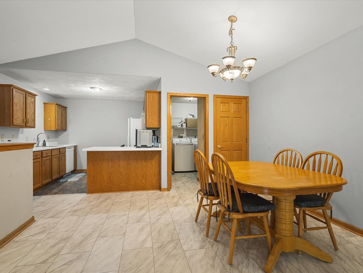
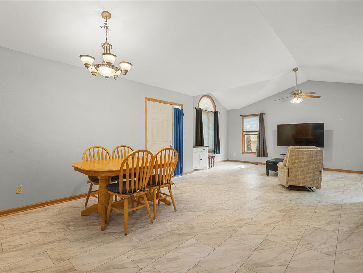
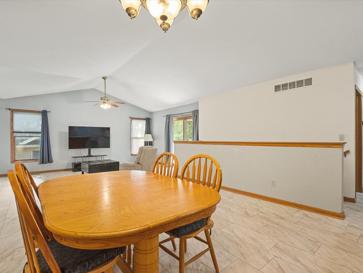
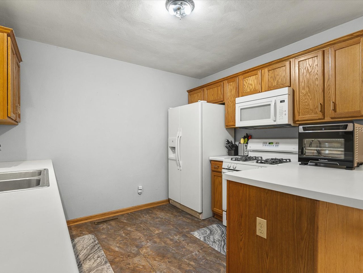
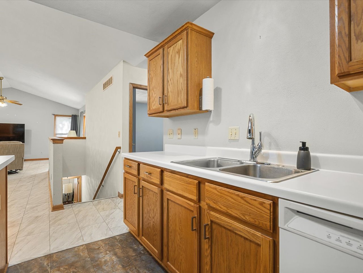
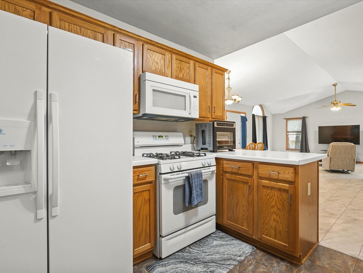
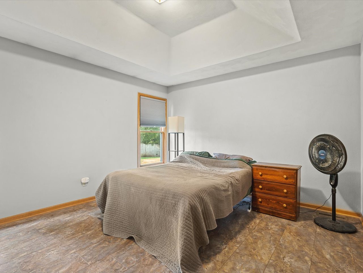
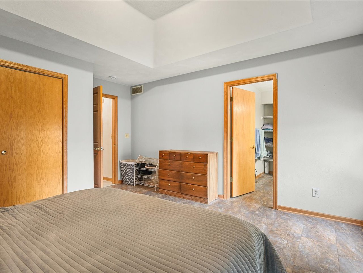
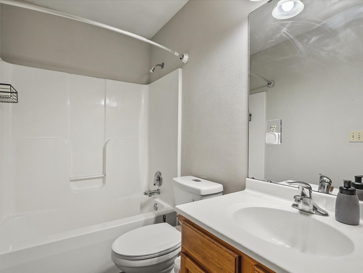
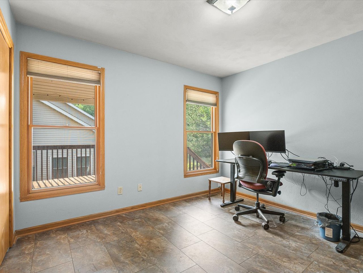
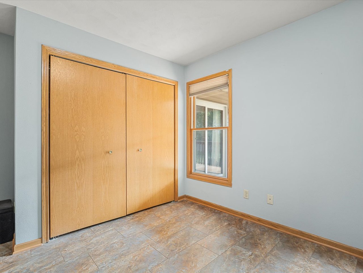
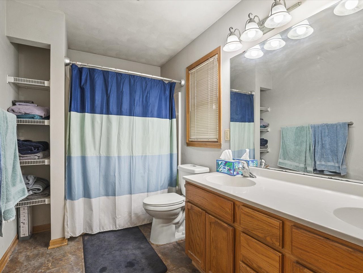
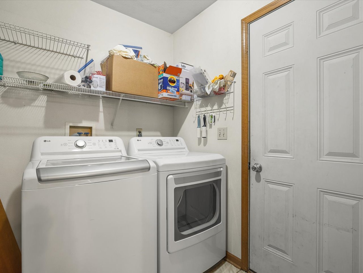
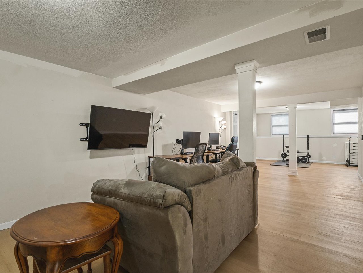
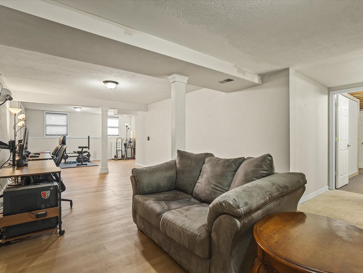
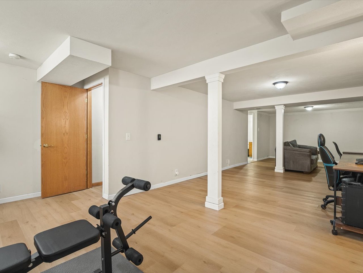
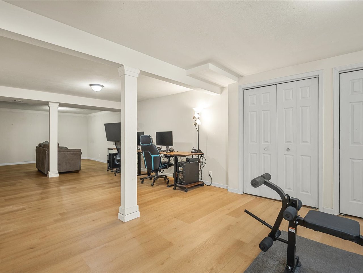
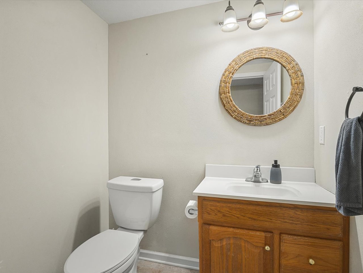
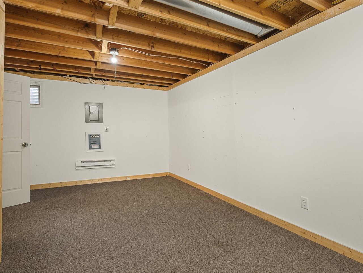
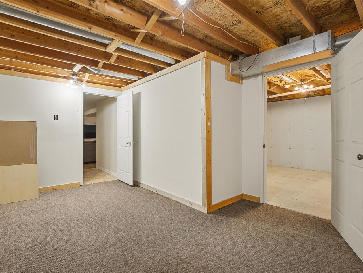
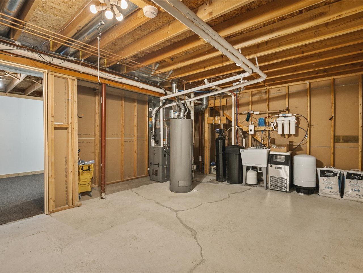
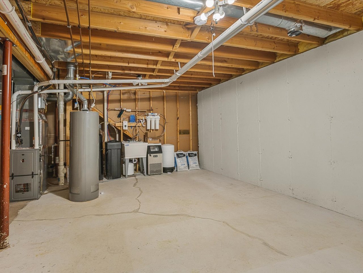
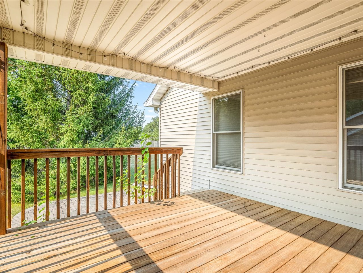
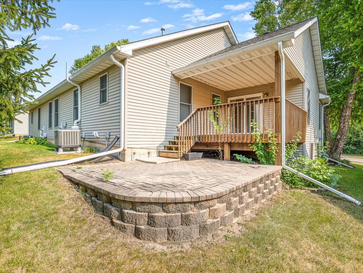
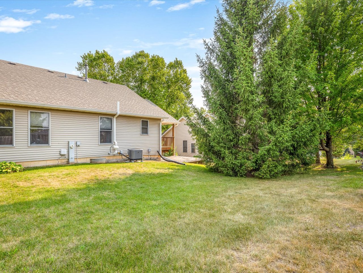
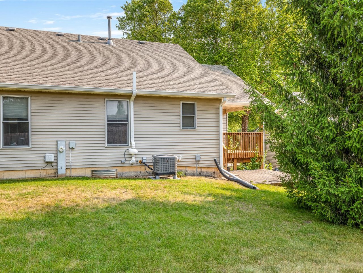
Welcome home to this well-maintained side by side condo offering comfortable living with an open-concept design and a finished, partially exposed lower level. The spacious living room features a vaulted ceiling and large windows that fill the home with natural light, flowing into the dining area and well-appointed kitchen. The main level offers two bedrooms and two full bathrooms, including a primary suite with a private ensuite bathroom, along with the convenience of a first-floor laundry room. The finished lower level adds a rec-room, a versatile flex room, a half bath, and an unfinished area with an egress window and utility sink for future expansion or storage. Step outside to a covered deck overlooking a brick paver patio, perfect for relaxing or entertaining. Additional features include a 2.5-car attached garage, laminate tile flooring throughout, a radon mitigation system, gutter guards, a reverse osmosis system (2 years), new furnace and A/C (November 2023), new washer, dryer, and water softener (2023), sump pump (2 years), and the roof is maintained by the HOA.
Details
| MLS # | 12719310 |
|---|---|
| Listing Type | For Sale |
| Style | Condominium |
| HOA Dues | $190 |
| Sub-Type | Resale |
| Status | Pending |
| Year | 2003 |
| Days On Site | 39 |
| Listing Provided By | Keller Williams Realty Signature | Toni VanderHeyden |
Features
| Bed(s) | 2 |
|---|---|
| Bath(s) | 3 Total |
| SQ Feet | 1,228 |
| Garage | 2 |
| Basement | Y |
| Story(s) | 1 |
Interior
| Rooms Total | 7 |
|---|---|
| Cooling | Central Air |
| Heating | Natural Gas, Forced Air |
| Interior Features | Vaulted Ceiling(s), 1st Floor Bedroom, 1st Floor Full Bath |
| Appliances | Range, Microwave, Dishwasher, Refrigerator, Washer, Dryer, Water Softener |
| Laundry Features | Main Level |
Exterior
| Construction Materials | Brick, Vinyl Siding |
|---|
Parking
| Parking Features | Yes, Garage Owned, Attached, Garage |
|---|---|
| Garage Spaces | 2.5 |
Utilities
| Sewer | Public Sewer |
|---|
Taxes
| Tax Year | 2025 |
|---|---|
| Tax Annual Amount | 4909.46 |
Area Information
| State | IL |
|---|---|
| County | Winnebago |
| City | Rockford |
| Zip Code | 61114 |
| Area | Rockford |
| School District | Guilford High School |
| Elementary School | Clifford P Carlson Elementary Sc |
| High School | Guilford High School |
| Listing VS Median (in 61114) | |
Price: $199,900 low | high Med: $317,500 sqft: 1,228 low | high Med: 3,035 $ / sqft: $163 low | high Med: $105 On site: 39 low | high Med: 35 | |
Market Activity 61114
Request a showing
Request a showing
Contact
Learn More About This Property

| State | IL |
|---|---|
| County | Winnebago |
| City | Rockford |
| Zip Code | 61114 |
| Area | Rockford |
| School District | Guilford High School |
| Elementary School | Clifford P Carlson Elementary Sc |
| High School | Guilford High School |
| Listing VS Median (in 61114) | |
Price: $199,900 low | high Med: $317,500 sqft: 1,228 low | high Med: 3,035 $ / sqft: $163 low | high Med: $105 On site: 39 low | high Med: 35 | |
