
 New Listing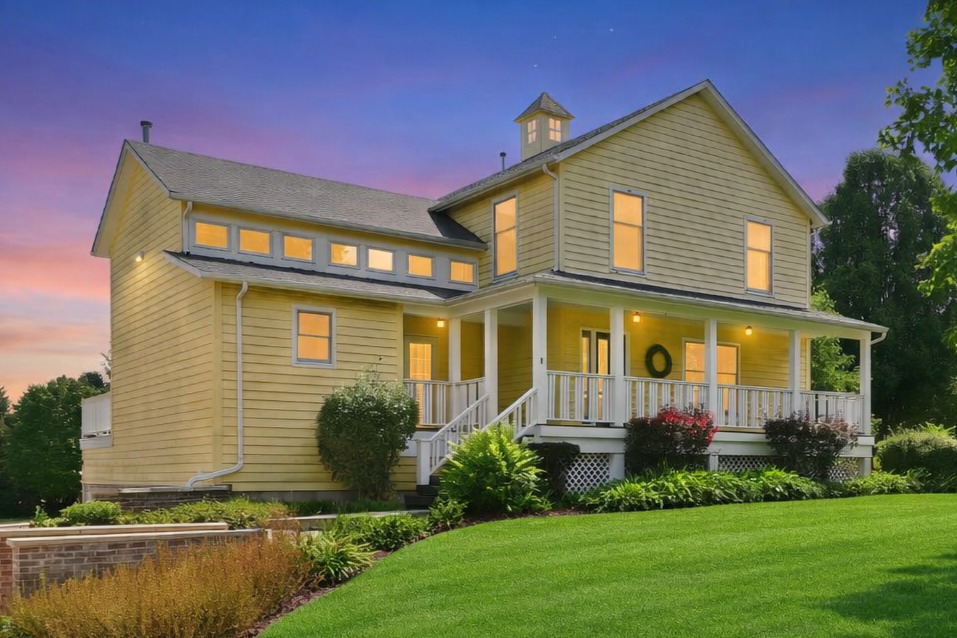

Description
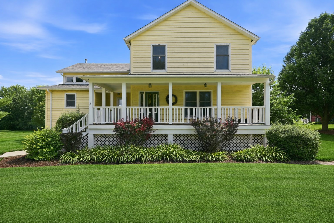
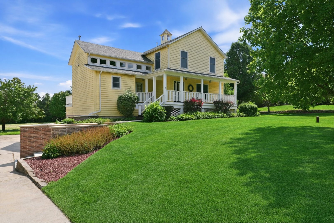
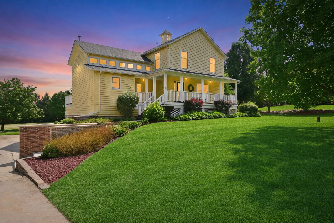
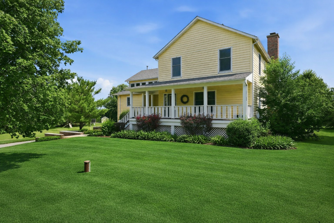
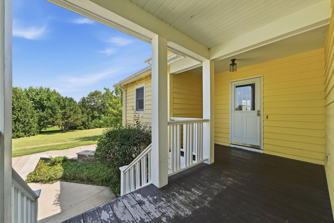
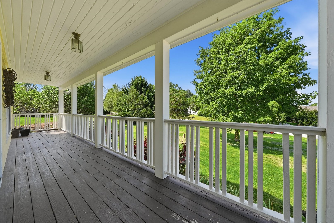
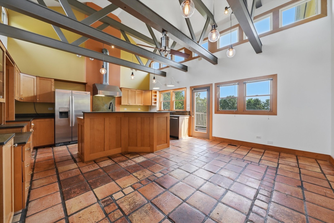
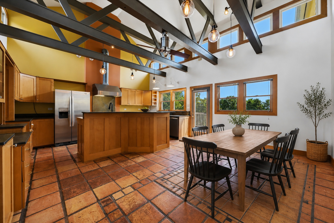
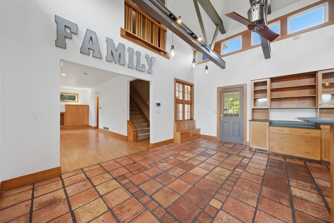
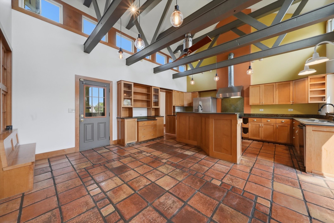
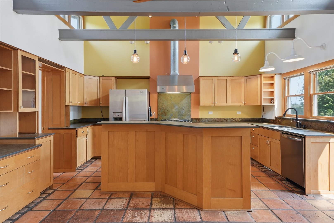
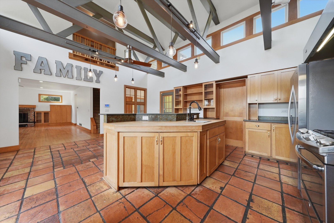
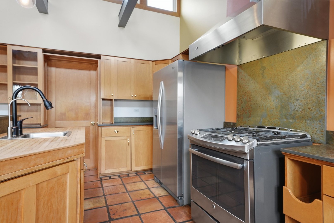
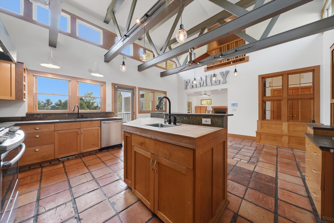
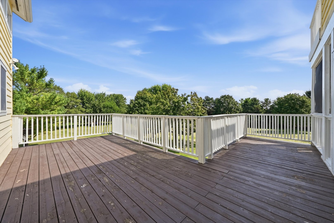
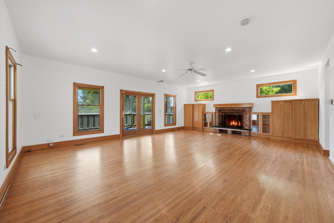
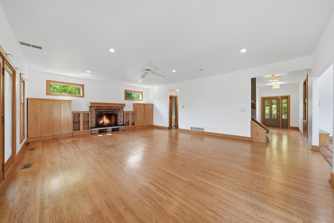
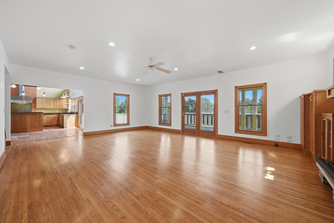
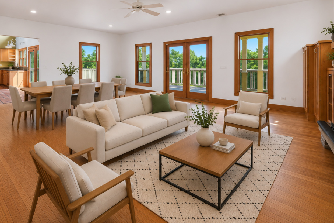
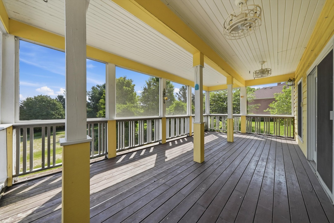
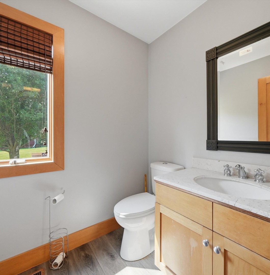
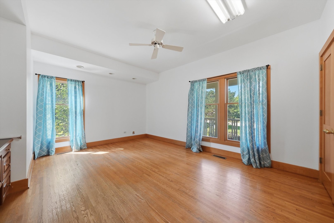
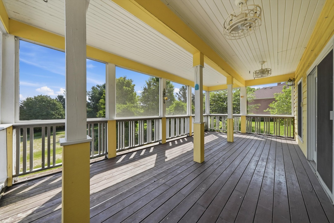
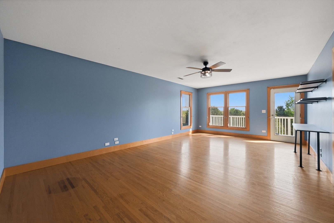
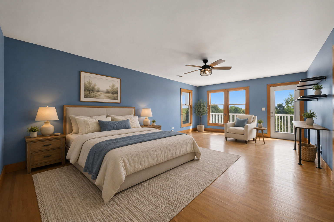
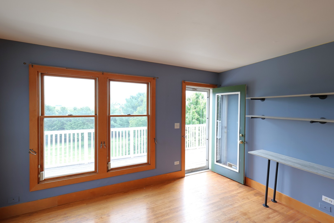
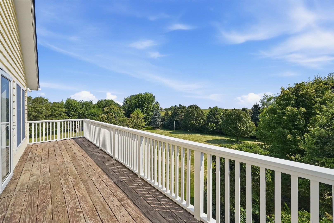
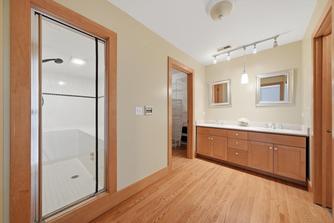
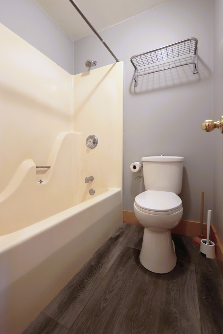
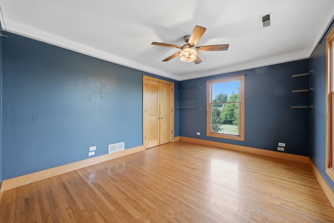
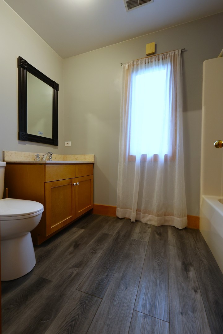
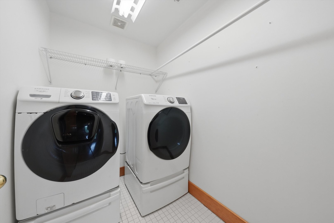
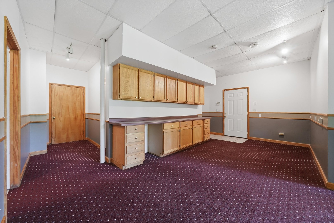
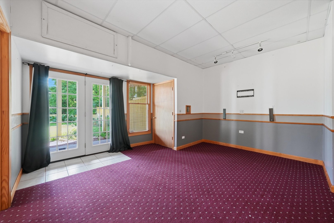
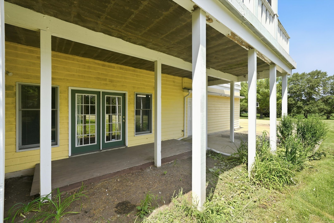
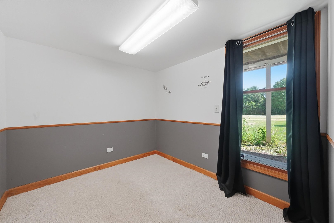
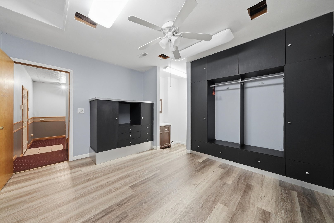
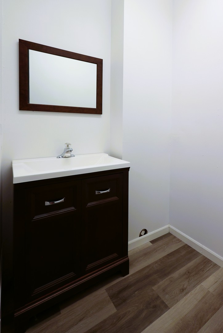
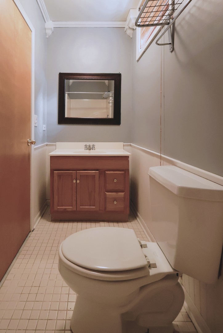
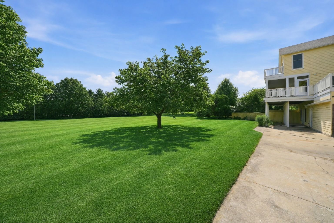
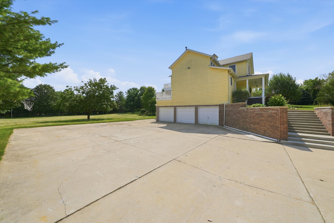
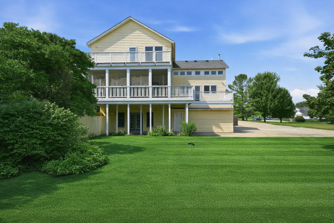
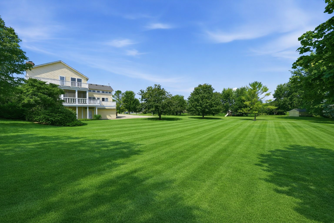
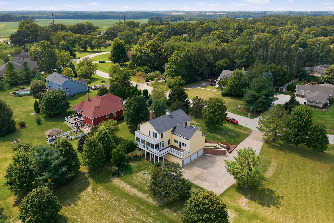
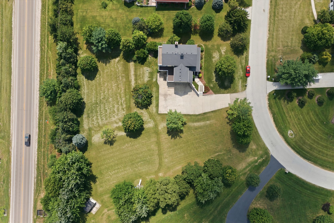
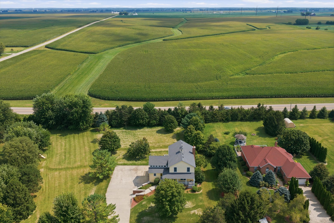
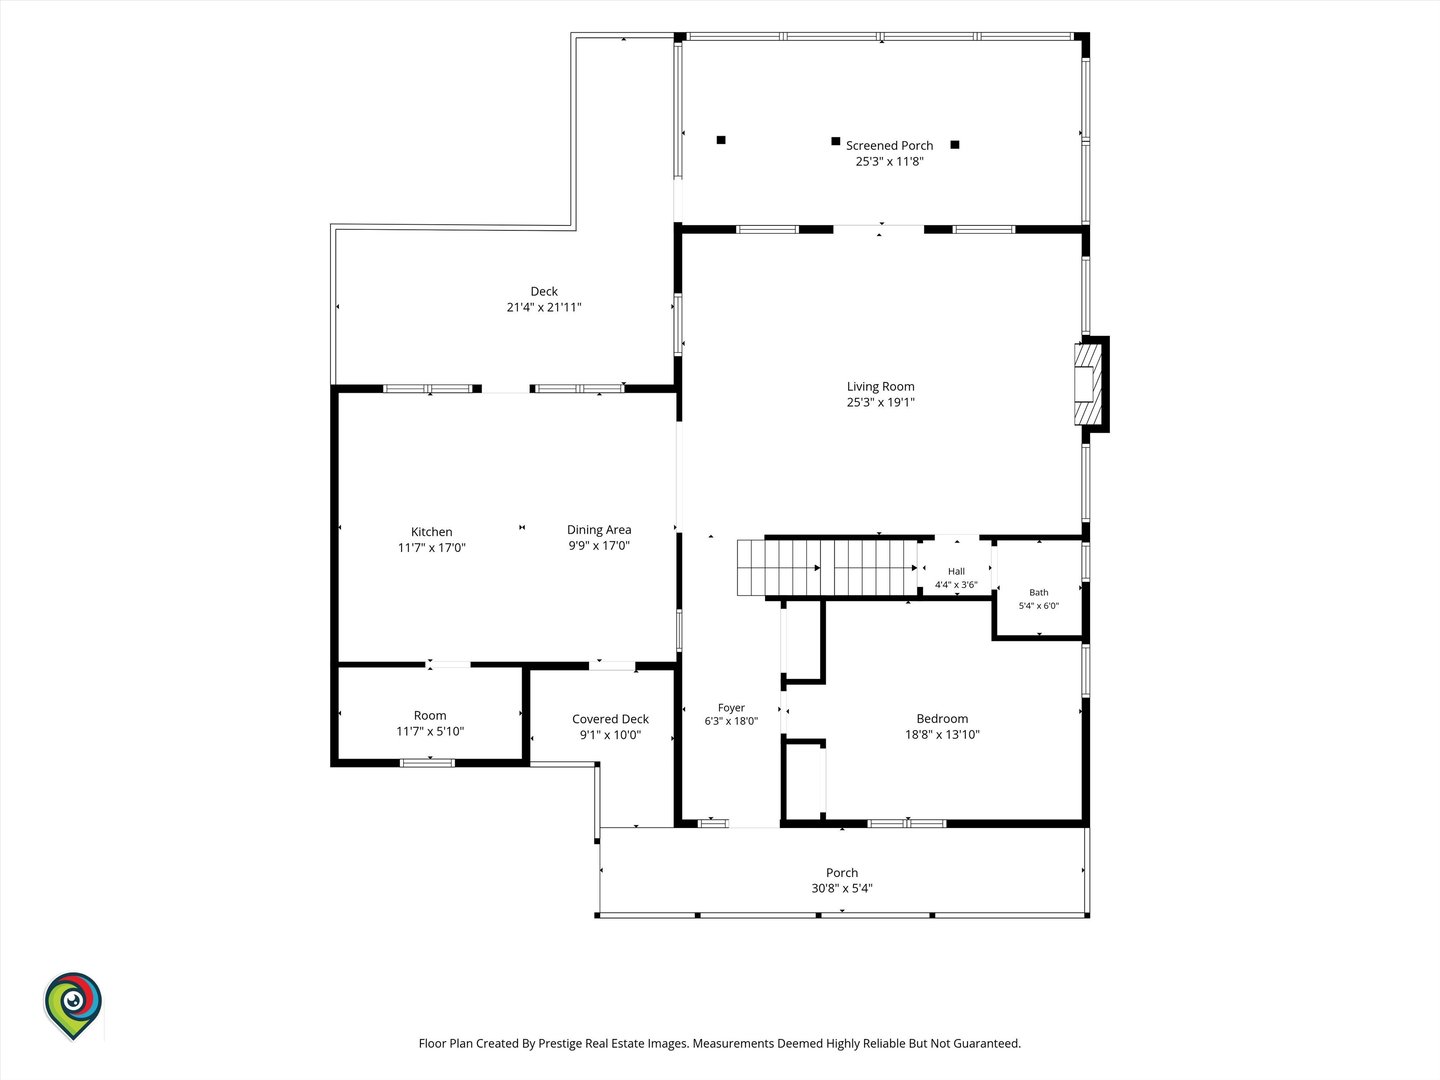
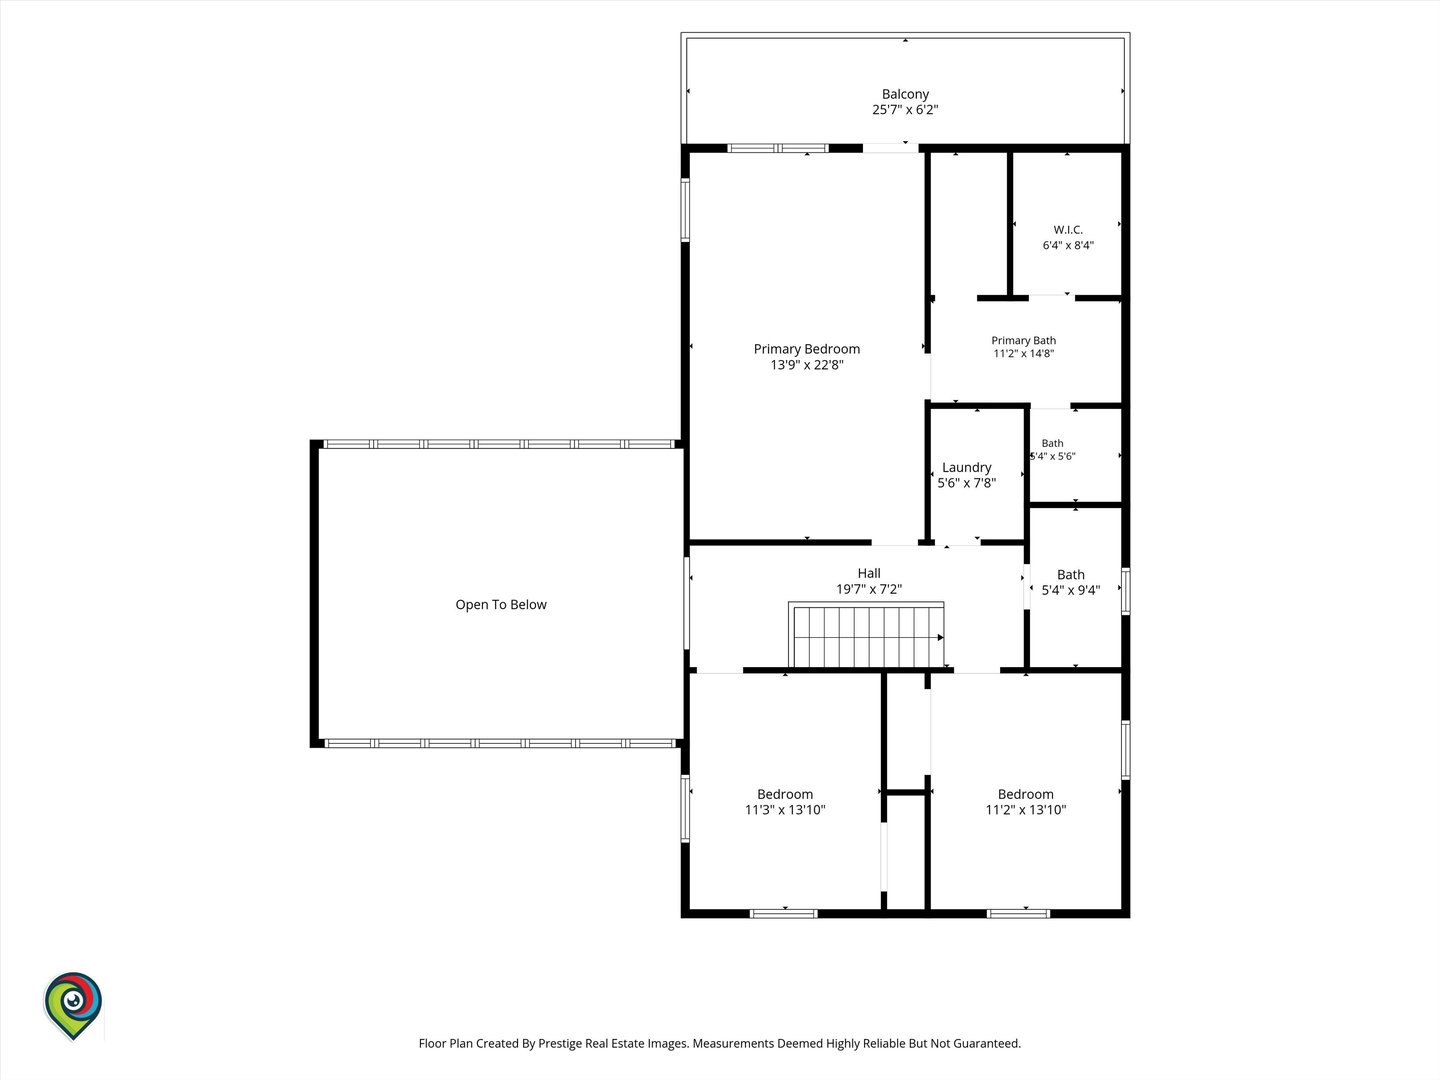
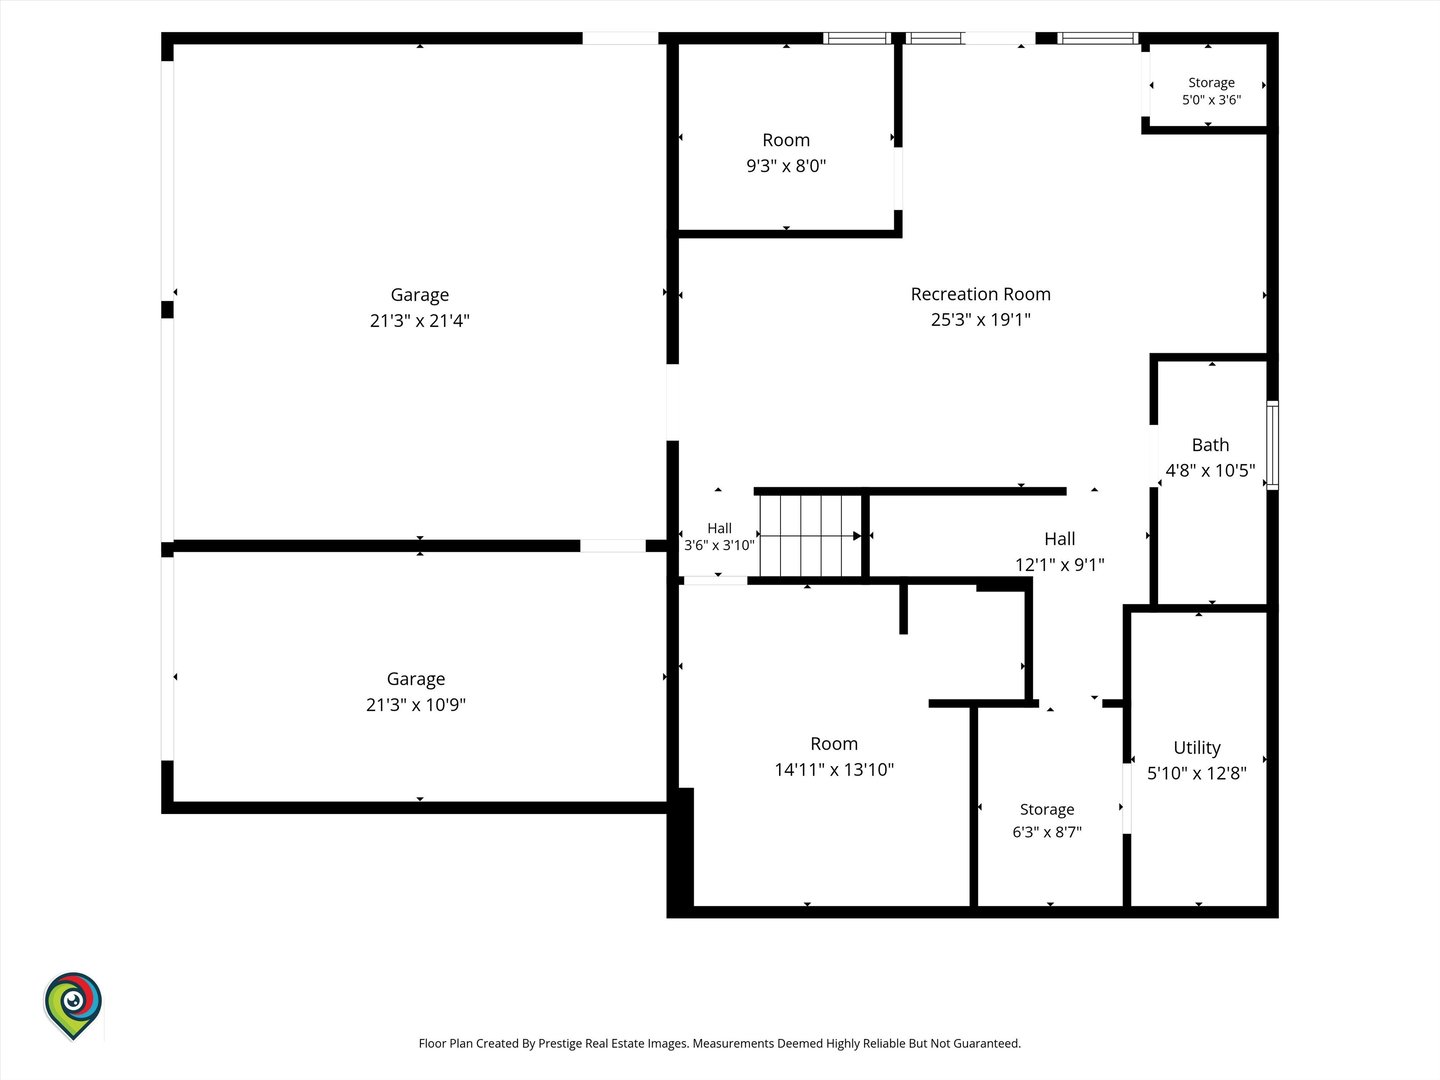
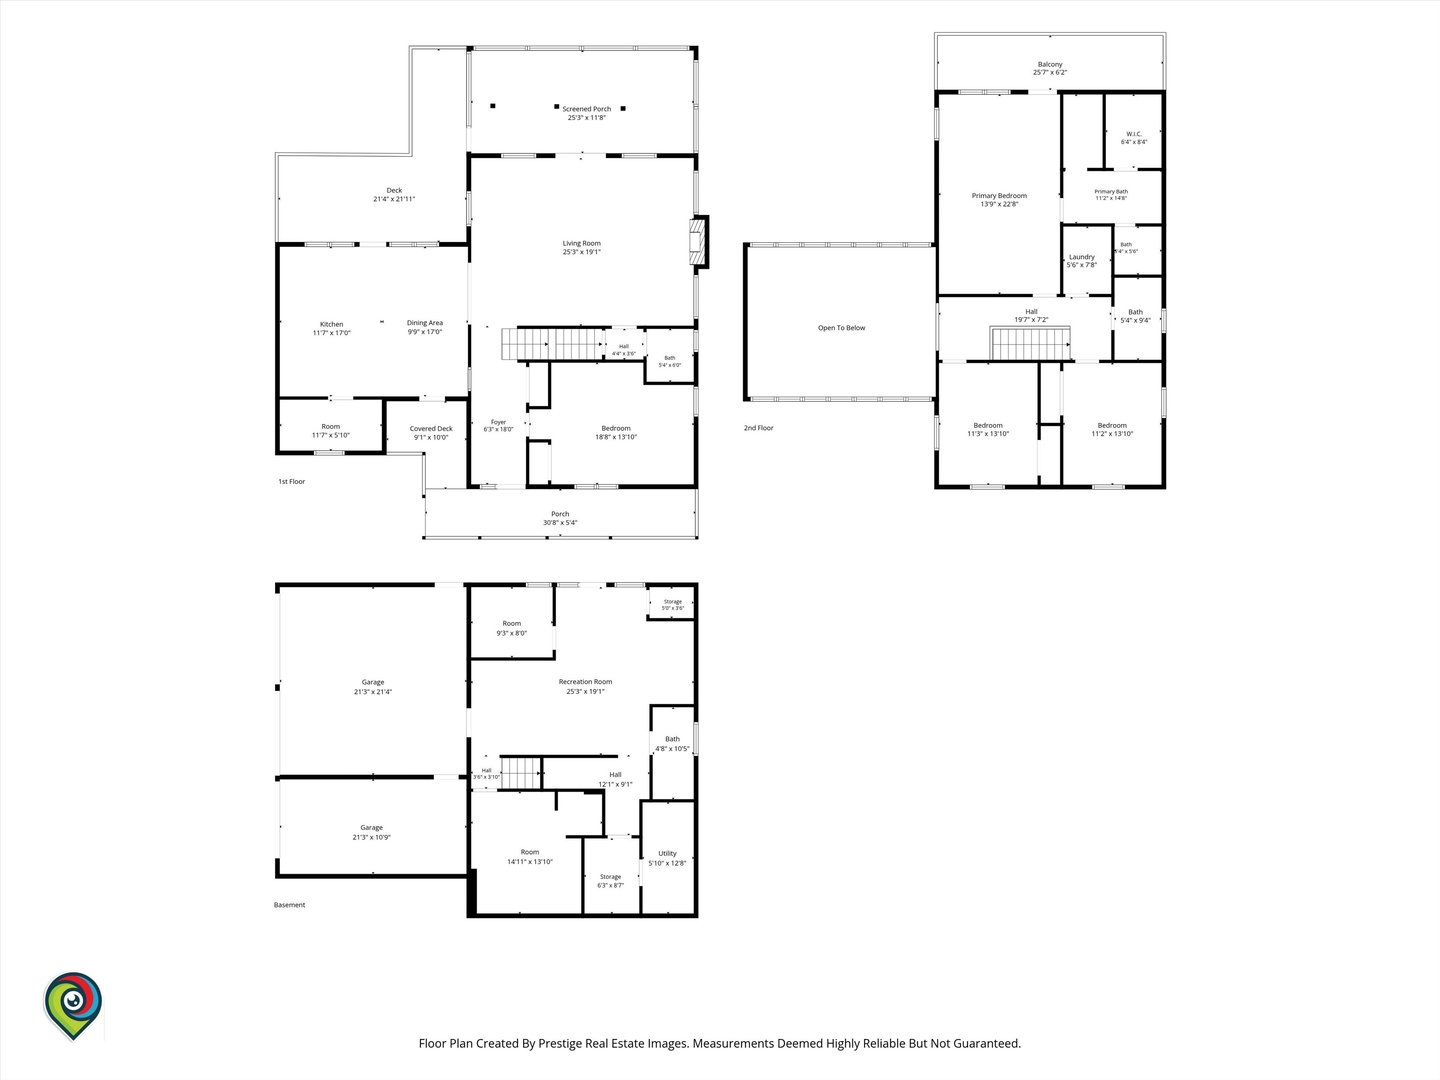
Welcome to this spacious and unique home situated on approximately 1.77 acres across two parcels. An expansive front porch welcomes you into a home with plenty of room to spread out. The main level features a large, light-filled great room with hardwood floors, fireplace, built-ins and a dedicated dining space. The kitchen offers abundant wood cabinetry, a center island, walk-in pantry, distinctive Saltillo-style tile flooring and a large eating area. Just off the kitchen, a spacious deck provides the perfect spot for morning coffee, evening relaxation or simply enjoying the outdoors. The primary suite includes a walk-in closet, double vanity, steam shower and separate tub/shower area. A finished walkout basement with a full bath provides even more flexible living space. Additional highlights include generous storage, a heated three-car garage, mature trees, fruit trees and multiple outdoor spaces, including an upper-level balcony and patio. With plenty of space both inside and out, this property offers a wonderful opportunity to make it your own. Home is being sold AS-IS.
Details
| MLS # | 12730788 |
|---|---|
| Listing Type | For Sale |
| Style | Farm or Ranch |
| Sub-Type | Resale |
| Status | Active |
| Year | 1996 |
| Days On Site | 4 |
| Listing Provided By | HomeSmart Connect, LLC. | Lucy Rodriguez |
Features
| Bed(s) | 4 |
|---|---|
| Bath(s) | 4 Total |
| SQ Feet | 3,684 |
| Garage | 3 |
| Basement | Y |
| Story(s) | 3 |
| Acreage | 1.80 |
Interior
| Rooms Total | 9 |
|---|---|
| Cooling | Central Air |
| Heating | Natural Gas |
| Interior Features | Vaulted Ceiling(s), Steam Room, Built-in Features, Walk-In Closet(s), Pantry |
| Appliances | Range, Dishwasher, Refrigerator, Washer, Dryer, Disposal, Range Hood, Water Softener |
| Fireplaces Total | 1 |
| Fireplace Features | Gas Starter |
| Laundry Features | Upper Level, Gas Dryer Hookup |
| Window Features | Screens, Window Treatments, Wood Frames, Some Wood Windows |
Exterior
| Exterior Features | Balcony |
|---|---|
| Roof | Asphalt |
| Foundation Details | Concrete Perimeter |
| Lot Features | Dimensions to Center of Road, Rear of Lot, Mature Trees, Backs to Trees/Woods, Other, Pie Shaped Lot |
| Construction Materials | Cedar |
| Patio And Porch Features | Deck, Patio, Porch |
Parking
| Parking Features | Concrete, Garage Door Opener, Heated Garage, Yes, Garage Owned, Attached, Garage |
|---|---|
| Garage Spaces | 3 |
Utilities
| Sewer | Septic Tank |
|---|---|
| Electric | Circuit Breakers |
Location
| Community Features | Street Paved |
|---|
Taxes
| Tax Year | 2025 |
|---|---|
| Tax Annual Amount | 12056.04 |
Area Information
| State | IL |
|---|---|
| County | DeKalb |
| City | Genoa |
| Zip Code | 60135 |
| Area | Genoa |
| Community Name | Anderwoods |
| School District | Genoa-Kingston High School |
| Elementary School | Kingston Elementary School |
| High School | Genoa-Kingston High School |
| Listing VS Median (in Anderwoods) | |
Price: $679,900 low | high Med: $679,900 sqft: 3,684 low | high Med: 3,684 $ / sqft: $185 low | high Med: $185 On site: 4 low | high Med: 4 | |
Market Activity 60135
Request a showing
Request a showing
Contact
Learn More About This Property

| State | IL |
|---|---|
| County | DeKalb |
| City | Genoa |
| Zip Code | 60135 |
| Area | Genoa |
| Community Name | Anderwoods |
| School District | Genoa-Kingston High School |
| Elementary School | Kingston Elementary School |
| High School | Genoa-Kingston High School |
| Listing VS Median (in Anderwoods) | |
Price: $679,900 low | high Med: $679,900 sqft: 3,684 low | high Med: 3,684 $ / sqft: $185 low | high Med: $185 On site: 4 low | high Med: 4 | |