1108 Bradford Lane,Schaumburg, IL 60193
Schaumburg, IL 60193






Description
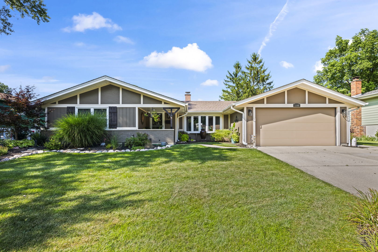
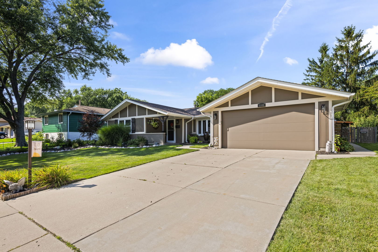
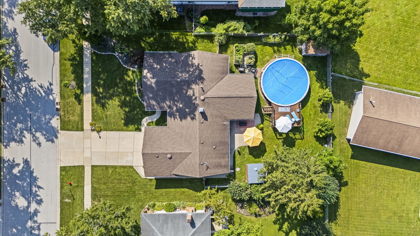
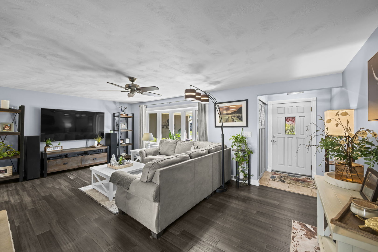
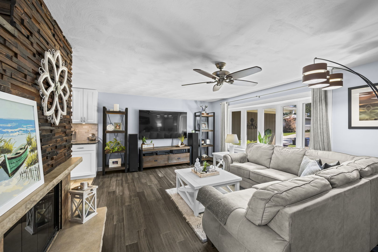
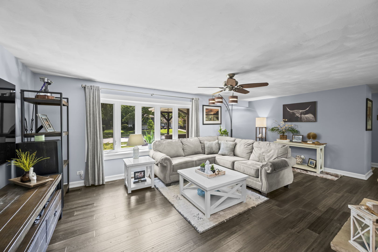
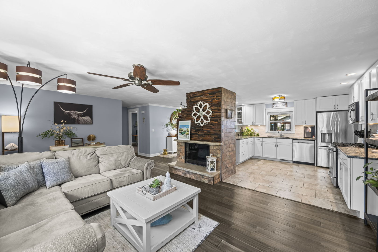
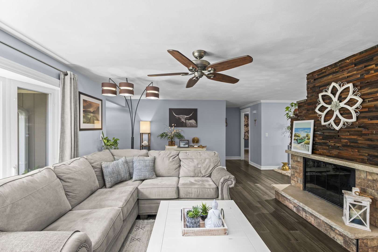
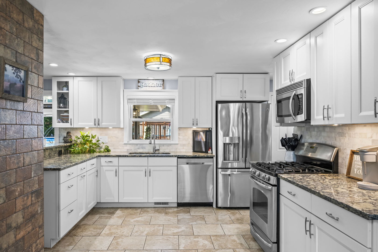
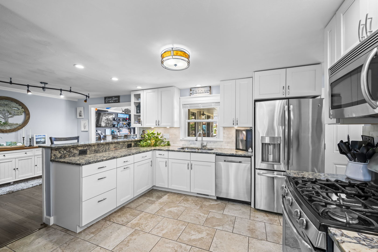
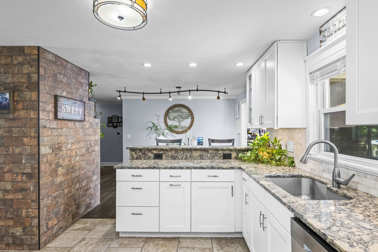
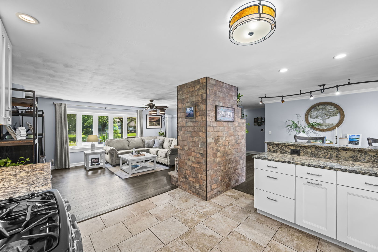
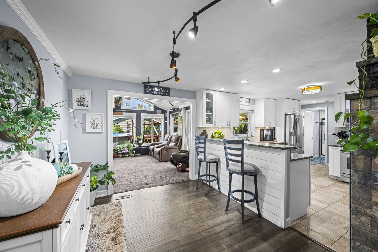
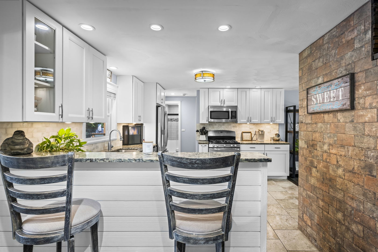
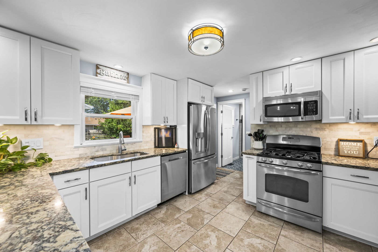
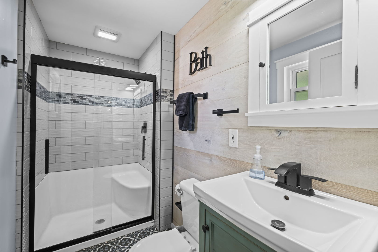
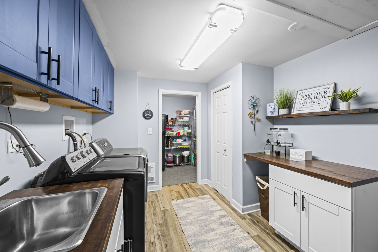
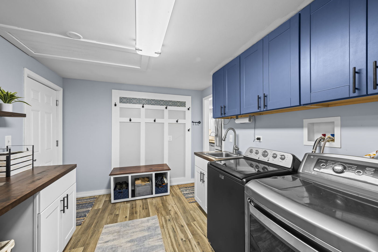
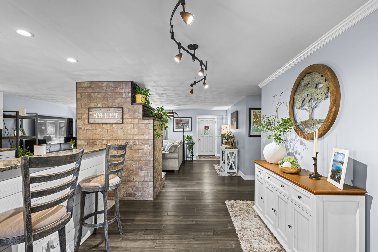
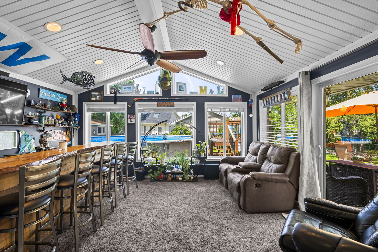
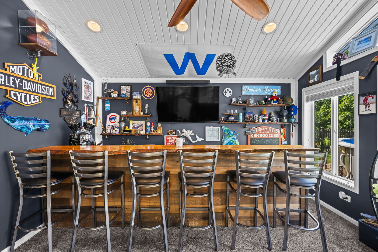
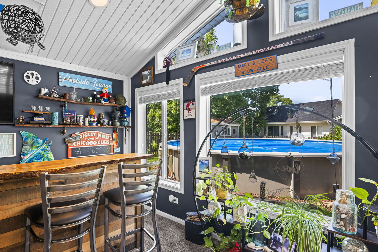
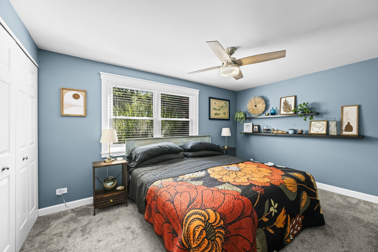
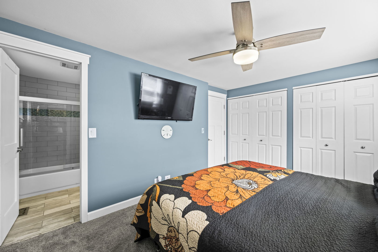
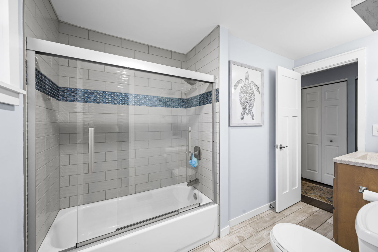
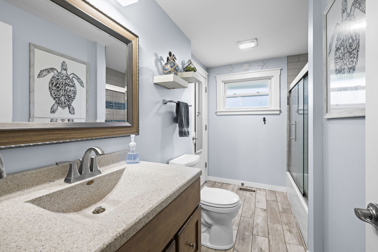
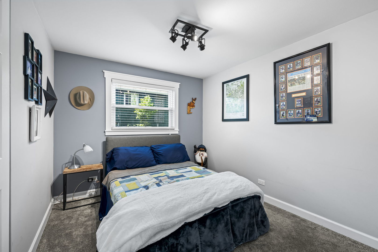
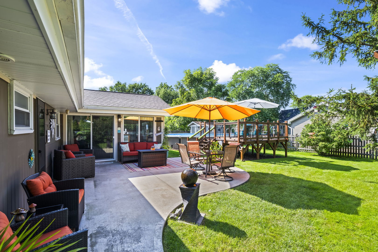
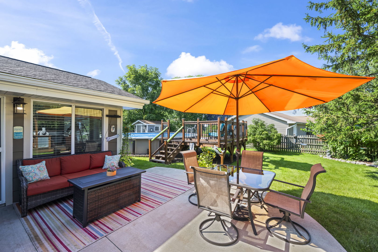
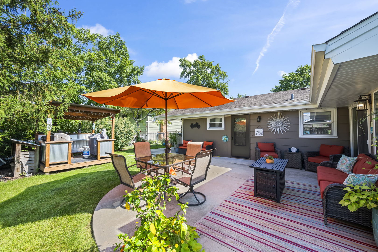
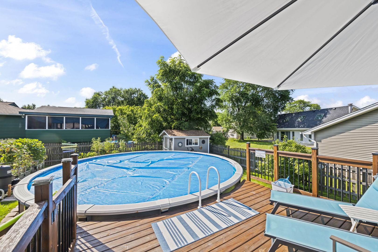
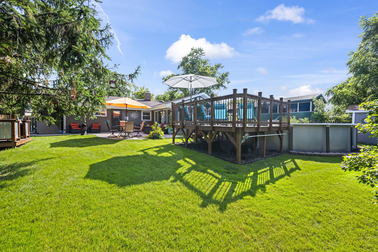
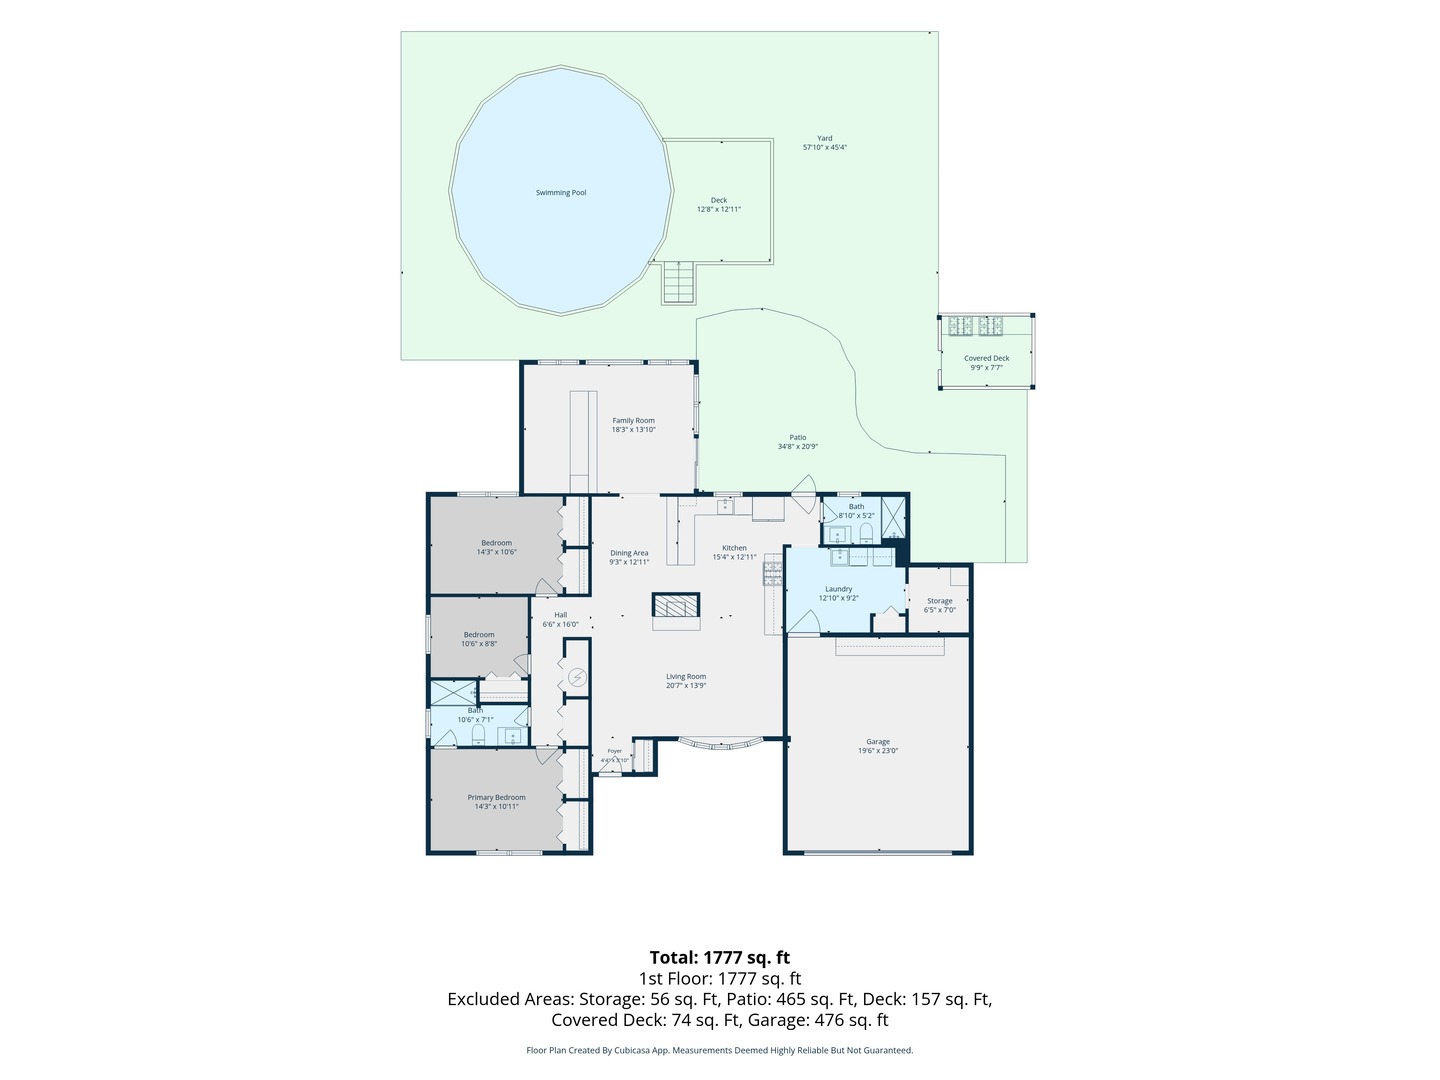
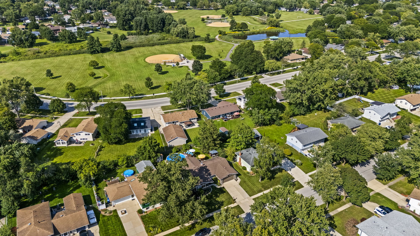
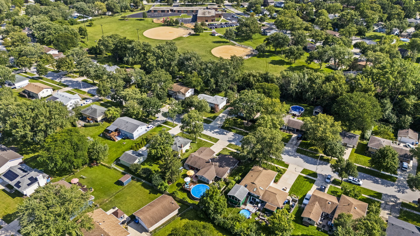
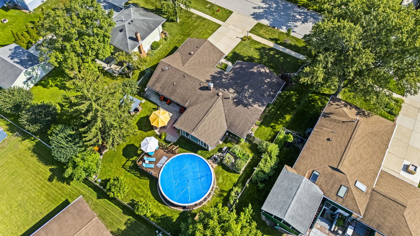
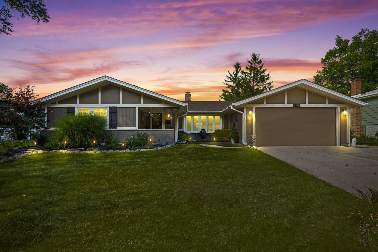
An expanded ranch in the heart of Schaumburg. This 3-bedroom, 2-bath RANCH offers approximately 1,777 sq. ft. of single-level living with a fantastic open layout and an outdoor setup made for enjoying summer! Step inside to a living room with fireplace that flows naturally into the updated kitchen, creating an easy space for everyday living and entertaining. The updated kitchen features white cabinetry, granite countertops, stainless steel appliances, breakfast-bar seating and plenty of counterspace. But the living space doesn't stop there! An additional family room addition with walls of windows overlooks the backyard and gives you that valuable SECOND LIVING SPACE for movie nights, entertaining or simply relaxing. All 3 bedrooms are conveniently located on the same level, including a spacious primary bedroom, while two full bathrooms add everyday functionality. A separate laundry room, additional storage room and an attached 2-car garage complete the interior. Now step outside, because this backyard is ready for FUN! Enjoy the above-ground HEATED POOL with surrounding deck, a large patio for summer BBQs, additional covered outdoor space and plenty of green space left to enjoy. There's even a dedicated outdoor bar area, a garden that's already set up and a storage shed. All the conveniences nearby from shopping, metra access, highway access, airport access and more. Life is looking good at 1108 Bradford as your new home!
Details
| MLS # | 12740492 |
|---|---|
| Listing Type | For Sale |
| Style | Farm or Ranch |
| Sub-Type | Resale |
| Status | Active Under Contract |
| Year | 1965 |
| Days On Site | 11 |
| Listing Provided By | Coldwell Banker Realty | Janine Sasso |
Features
| Bed(s) | 3 |
|---|---|
| Bath(s) | 2 Total |
| SQ Feet | 1,777 |
| Garage | 2 |
| Story(s) | 1 |
Interior
| Rooms Total | 7 |
|---|---|
| Cooling | Central Air |
| Heating | Natural Gas, Forced Air |
| Interior Features | 1st Floor Bedroom, 1st Floor Full Bath, Open Floorplan |
| Appliances | Range, Dishwasher, Refrigerator, Washer, Dryer, Disposal |
| Fireplaces Total | 1 |
| Fireplace Features | Wood Burning |
| Laundry Features | Main Level |
Exterior
| Roof | Asphalt |
|---|---|
| Foundation Details | Concrete Perimeter |
| Construction Materials | Brick, Cedar |
| Patio And Porch Features | Deck |
| Fencing | Fenced |
Parking
| Parking Features | Concrete, Garage Door Opener, Yes, Garage Owned, Attached, Garage |
|---|---|
| Garage Spaces | 2 |
Utilities
| Sewer | Public Sewer |
|---|
Location
| Community Features | Curbs, Sidewalks, Street Lights, Street Paved |
|---|
Taxes
| Tax Year | 2025 |
|---|---|
| Tax Annual Amount | 7997.46 |
Area Information
| State | IL |
|---|---|
| County | Cook |
| City | Schaumburg |
| Zip Code | 60193 |
| Area | Schaumburg |
| Community Name | Weathersfield |
| School District | Schaumburg High School |
| Elementary School | Thomas Dooley Elementary School |
| High School | Schaumburg High School |
| Listing VS Median (in Weathersfield) | |
Price: $475,000 low | high Med: $419,450 sqft: 1,777 low | high Med: 1,235 $ / sqft: $267 low | high Med: $349 On site: 11 low | high Med: 23 | |
Market Activity 60193
Request a showing
Request a showing
Contact
Learn More About This Property

| State | IL |
|---|---|
| County | Cook |
| City | Schaumburg |
| Zip Code | 60193 |
| Area | Schaumburg |
| Community Name | Weathersfield |
| School District | Schaumburg High School |
| Elementary School | Thomas Dooley Elementary School |
| High School | Schaumburg High School |
| Listing VS Median (in Weathersfield) | |
Price: $475,000 low | high Med: $419,450 sqft: 1,777 low | high Med: 1,235 $ / sqft: $267 low | high Med: $349 On site: 11 low | high Med: 23 | |